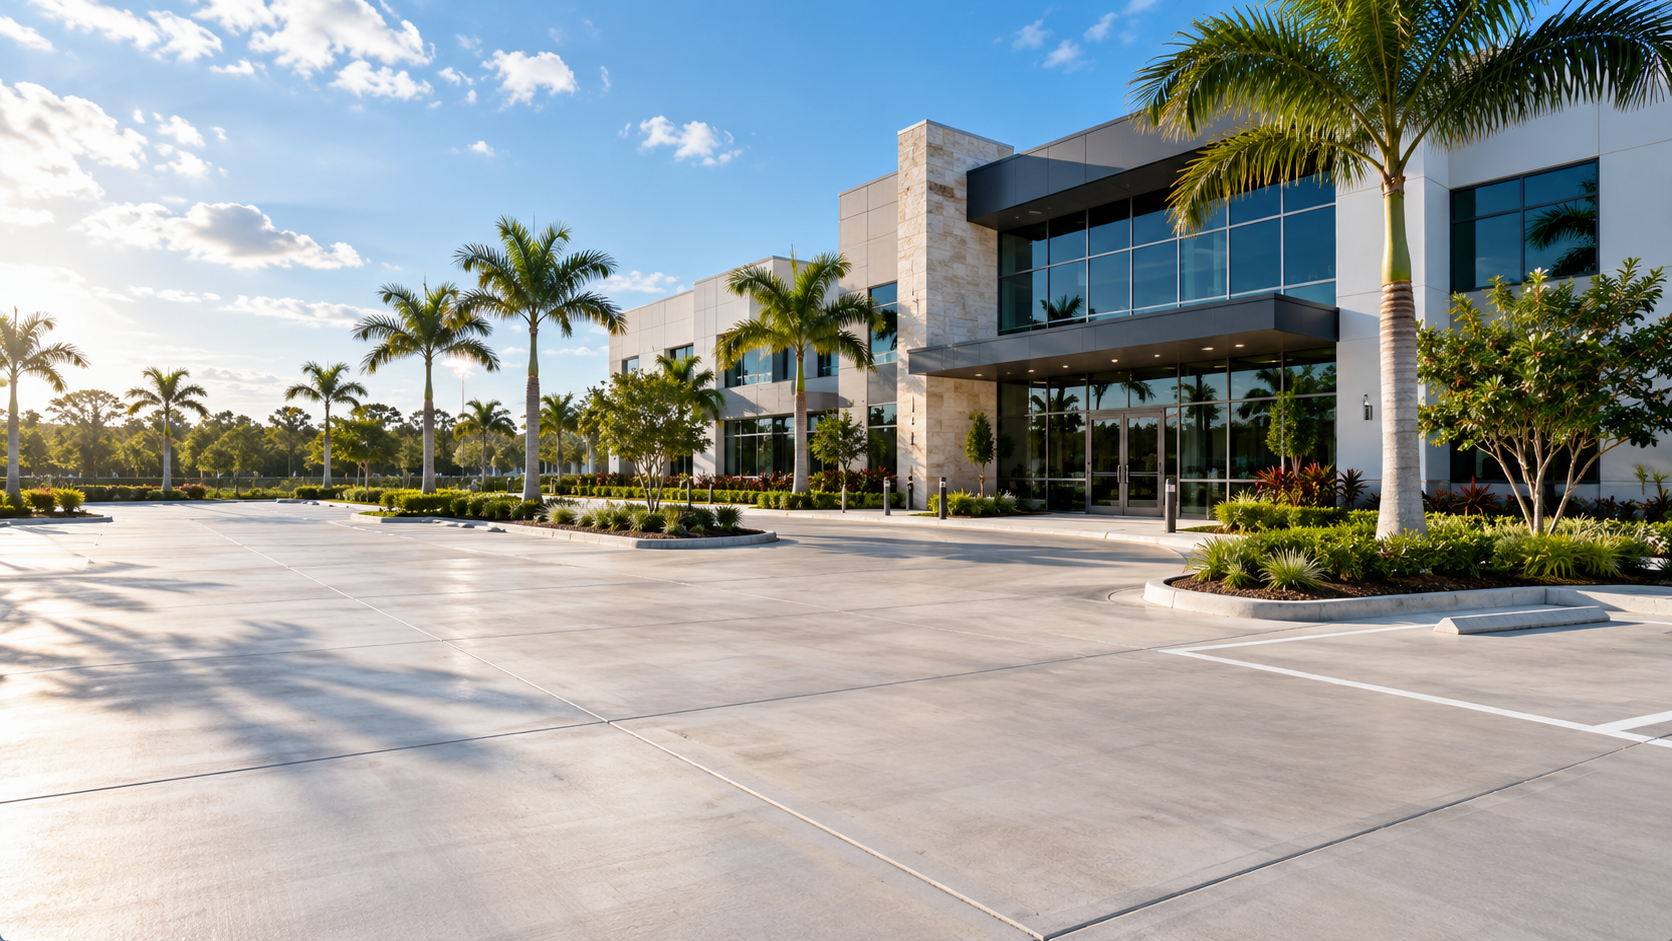
Tampa Commercial Concrete That Makes a Strong First Impression
Customers, tenants and employees notice the property before they think about the concrete. The right entrances, walkways and finished areas can make the whole site feel more polished and more in keeping with the business you want people to see.
First impressions start before anyone walks through the door.
Make the Property Feel as Professional as the Business Behind It
Commercial concrete affects more than the surface itself. Entrances, walkways, vehicle areas and finished outdoor spaces all shape how customers, employees and tenants move through the property and how the business is experienced from the outside.
New City plans the concrete around both appearance and everyday use. That means looking at traffic, access, drainage, surrounding improvements and what the finished area needs to support before deciding how the work should come together.
Whether the project involves new construction, replacement, repair, resurfacing or decorative work, the goal is concrete that feels like part of the property rather than a separate patch of work.
The best commercial concrete quietly does its job while making the property feel more complete.
- Commercial slabs, foundations and structural pads
- Vehicle entrances and concrete access areas
- Sidewalks, walkways, steps and property connections
- Concrete repair and resurfacing
- Stamped and decorative concrete finishes
- Retaining walls and related concrete work where appropriate
When Concrete Is Planned Too Late
Drainage, access, elevations and adjoining work can become harder to solve once other parts of the property are already in place.
Plan It as Part of the Property
Start with how the site functions, then coordinate the concrete with surrounding grades, traffic patterns, available project information and future work.
Start With How the Property Needs to Work
A customer entrance, service drive, equipment pad and decorative courtyard all ask something different of the concrete. The surface should be planned around the people, vehicles, equipment and adjoining areas that depend on it.
Before the pour, New City reviews the intended use, site conditions, access, drainage and available project information. Those early decisions help shape preparation, layout, sequencing and finish.
Commercial work also has to fit around deliveries, occupied areas and other trades. Planning those realities early can reduce avoidable conflicts once the concrete portion begins.
Understand what the concrete needs to support, from pedestrians and vehicles to equipment, structures or a combination of uses.
Review how crews, equipment and materials can reach the work area without creating unnecessary conflicts around the property.
Consider the material below the concrete, surrounding elevations and how water needs to move across or away from the site.
Coordinate the concrete with available plans, utilities, embedded items, structures and adjoining improvements.
Concrete for the Parts of the Property People Use Every Day
Some projects begin with an open site and a full set of plans. Others begin with an operating property that needs to keep moving. New City can review both situations, with the approach shaped by what already exists and what the finished area needs to do.
Commercial slabs and foundations
Create a dependable concrete base for buildings, equipment and structural needs, coordinated with available plans and surrounding work.
Concrete FoundationsVehicle and service areas
Plan entrances, service areas and vehicle access around traffic flow, drainage and surrounding pavement.
Walkways and entrances
Create clearer routes between parking, buildings and outdoor areas while making the property feel more finished.
Concrete WalkwaysSteps and property transitions
Handle changes in elevation with steps and transitions that connect different areas of the property cleanly.
Concrete Steps & StairsRepair and resurfacing
Improve worn or damaged concrete when the existing surface is still worth working with.
Concrete RepairStamped and decorative finishes
Use decorative concrete where appearance is part of the customer, tenant or visitor experience.
Stamped & Decorative ConcreteDifferent Properties Need Concrete to Do Different Jobs
The right approach depends on how the property operates. Customer-facing spaces, service areas, offices, schools, public properties and new construction can each create different expectations for access, scheduling, appearance and coordination.
Office and mixed-use properties
Entrances, walkways, courtyards and shared outdoor areas should feel organized and fit naturally with the building around them.
Retail spaces and restaurants
Customer access, delivery areas and finished exterior spaces need to work around appearance, traffic and operating hours.
Schools and institutional properties
Pedestrian movement, site access and scheduling may require additional coordination before the concrete scope is defined.
Municipal and public properties
Public-facing work may involve additional documentation, access requirements and coordination depending on the actual scope.
Commercial renovations
Existing concrete, surrounding improvements and active operations can all influence what should be changed and when the work can happen.
New construction
Concrete needs to be coordinated with available plans, project sequencing and the trades working before and after placement.
These are examples of commercial property settings New City can review, not claims that the company has completed work in every category shown above.
Tampa Conditions Belong in the Plan From the Start
Florida weather and site conditions affect more than the day concrete is placed. Seasonal rain can influence excavation, subgrade preparation, scheduling and the way water needs to move around the completed work.
Heat can also affect placement and curing decisions. The appropriate approach depends on the project, the concrete being used and the conditions present when the work takes place.
Access matters just as much on an operating commercial property. Deliveries, employees, customers, tenants and other contractors may all need to move through the site while the work is being planned or completed.
No two commercial properties operate exactly the same way. New City reviews the site, intended use and available project information before defining the next step.
Coordinate the Hidden Work Before Concrete Covers It
Utilities, drainage components, reinforcement, sleeves and embedded items are easier to address before placement than after. Anything that needs to pass through, under or connect to the concrete should be reviewed at the appropriate stage.
Commercial scheduling adds another layer. Access routes, deliveries, occupied areas and the work of other trades can affect where the concrete work begins and how the scope is phased.
Plans and permits
Review the available plans, required approvals and construction details that apply to the concrete scope.
Layout and elevations
Confirm the footprint, finished elevations and connections to surrounding buildings, pavement and pedestrian areas.
Utilities and drainage
Identify required penetrations, sleeves, drains and other below-surface components before they are covered.
Reinforcement and embedded items
Install reinforcement, anchors and embedded components according to the available approved project information.
Access and project phasing
Plan equipment movement, material delivery and work-area access around the property and its operating requirements.
Required inspections
Keep applicable work accessible for required inspections and address approved corrections before concrete placement.
A Clear Sequence Keeps the Concrete From Becoming the Bottleneck
The exact sequence depends on the site and scope, but most commercial concrete work benefits from the same basic order: understand the property, settle the connections, prepare the site, place the concrete, then protect and review the finished work.
Review the Property and Project Scope
Start with the location, intended use, existing conditions, access and any available plans or project documents.
Confirm the Concrete Work
Determine whether the scope involves new construction, replacement, repair, resurfacing or a decorative finish.
Set the Layout and Connections
Confirm how the concrete relates to buildings, entrances, vehicle areas, walkways, drainage and surrounding improvements.
Coordinate Access and Scheduling
Discuss material delivery, equipment access, occupied areas and other trades before setting the project sequence.
Prepare the Site and Formwork
Complete the required removal, excavation, grading, base preparation and formwork for the approved scope.
Install Reinforcement and Complete Required Inspections
Place required reinforcement and embedded components, then keep applicable work accessible for any required review before placement.
Place and Finish the Concrete
Coordinate placement and complete the specified finish for the intended commercial use.
Protect, Cure and Review the Work
Protect the new concrete, follow the appropriate curing approach and provide project-specific guidance before pedestrian, vehicle or construction traffic returns.
Concrete placement becomes much easier to manage when the important decisions around it have already been made.
What Shapes the Cost of Commercial Concrete in Tampa?
Commercial concrete cannot be priced accurately from square footage alone. Two projects with the same surface area may require very different preparation, access, reinforcement, drainage, finishes and scheduling.
Removal, ground conditions, site access and coordination with occupied areas or other trades can also change the scope. Plans, permits and required inspections may affect what has to happen before placement.
The estimate should be based on the actual property, intended use and available project information.
- Project size, layout and intended use
- New construction, repair, resurfacing or replacement
- Removal and disposal of existing concrete
- Excavation, fill and subgrade preparation
- Reinforcement and embedded components
- Site access and concrete placement requirements
- Standard or decorative finish selection
- Drainage and elevation work
- Project phasing and occupied-site coordination
- Permit, inspection and document requirements
Questions about commercial concrete services in Tampa
What Would Make the Property Work Better?
Tell us what you want to improve, where the property is located and what project information you already have. New City can review the scope and talk through the next step.
Related commercial concrete services
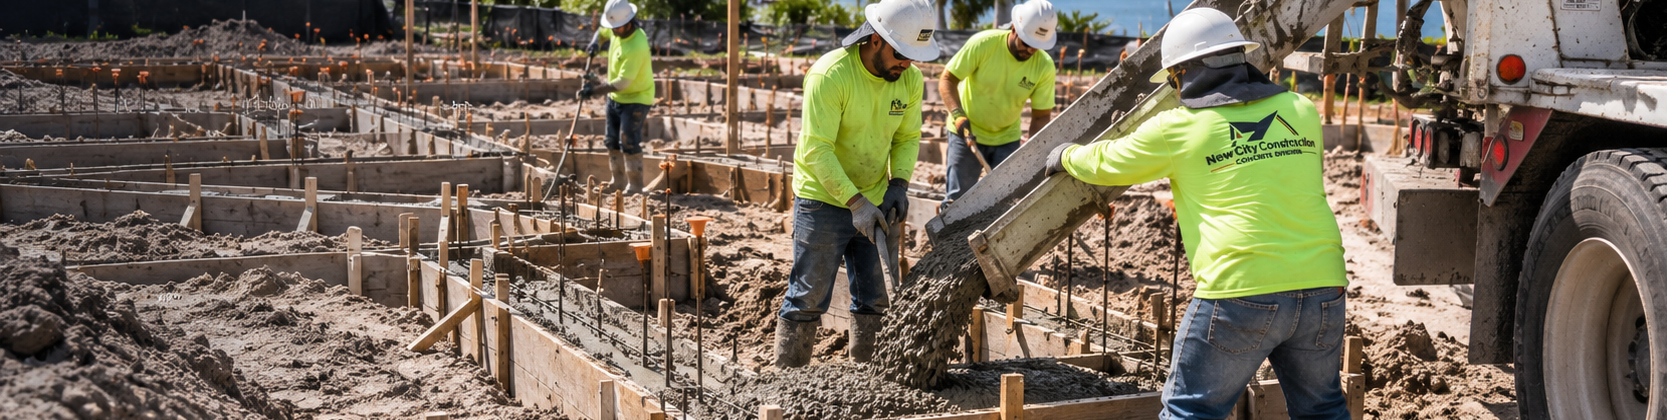
Concrete Foundations
Foundation construction planned around the structure, site preparation, drainage, reinforcement and project requirements.
Learn More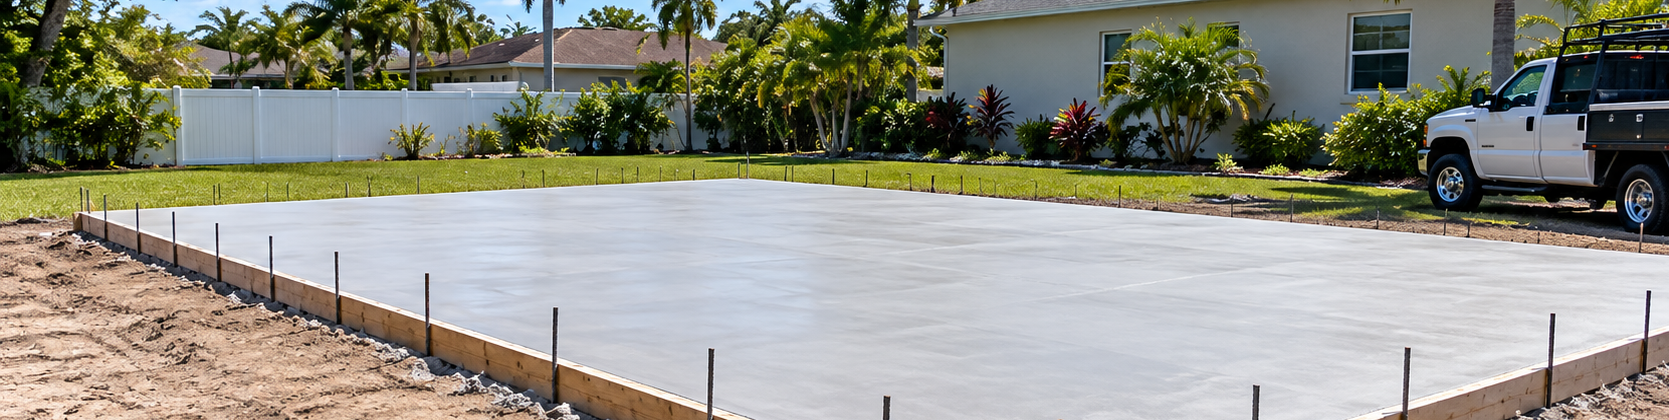
Concrete Slabs
Concrete slab foundations for buildings and structural applications, coordinated with the property and approved plans.
Learn More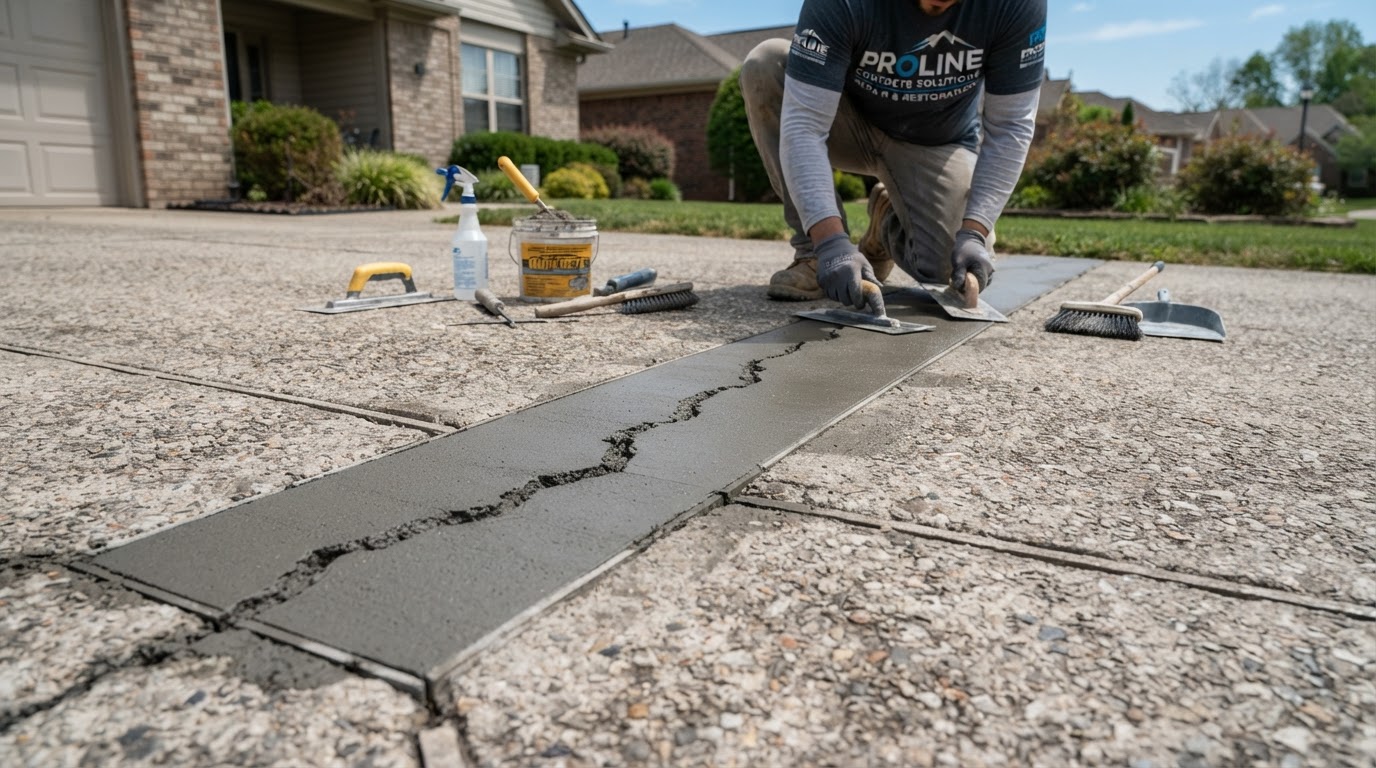
Concrete Repair
Repair options for damaged concrete surfaces, cracks and areas requiring a closer evaluation before replacement is chosen.
Learn More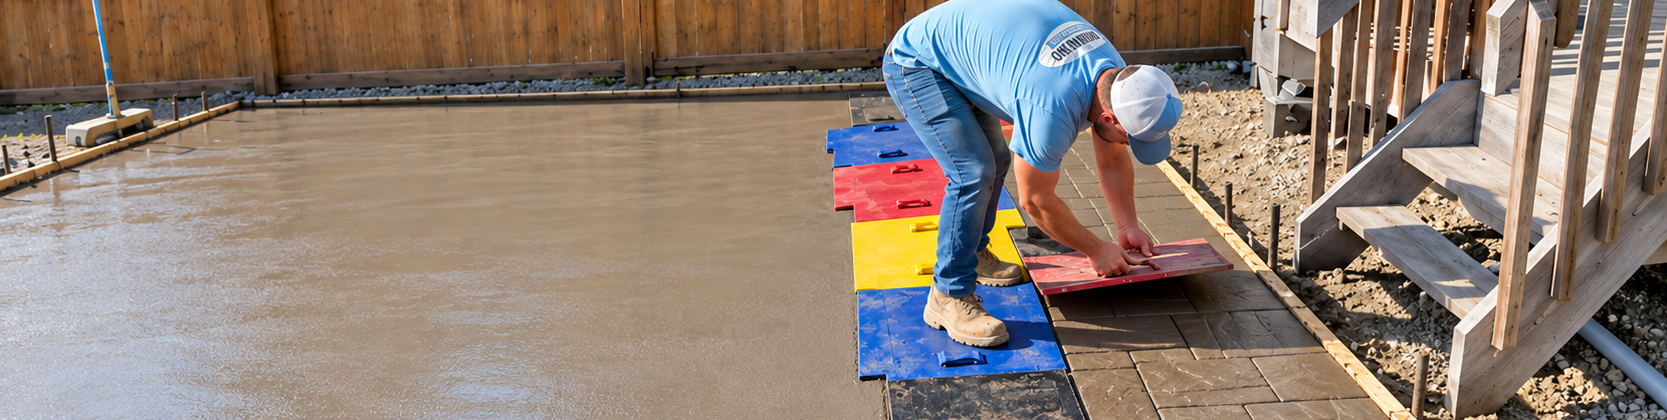
Stamped & Decorative Concrete
Patterned, colored and decorative concrete finishes for commercial entrances, walkways, patios and other visible surfaces.
Learn More