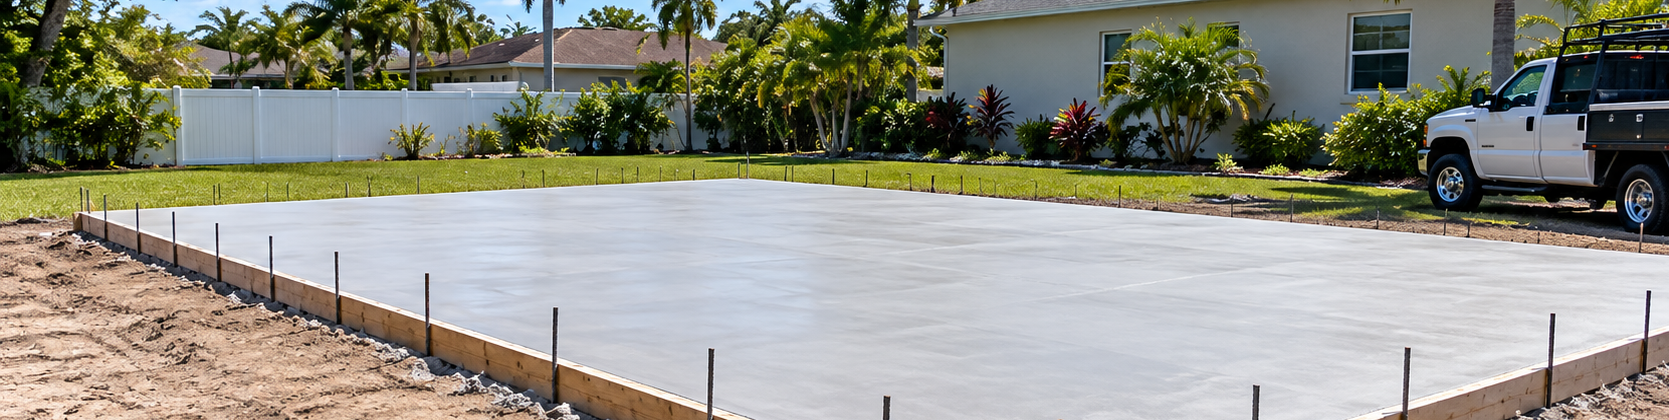
Tampa Concrete Slabs That Give Your Next Project a Place to Start
Whether it's a garage, shed, equipment pad or outdoor feature, the slab is where the next part of the property begins. New City plans it around what you're adding so you can move forward with confidence.
Build the slab for what you want to do next.
Plan the Slab Around What You’re Putting on It
A concrete slab may look simple once it is finished, but the right plan starts with what will actually sit, move or happen on the surface.
A shed, equipment unit, spa, workshop floor or outdoor feature can create very different requirements for size, access, support, utilities and drainage.
New City starts with the intended use and the property around it. From there, the slab can be planned around the footprint, surrounding grades, access, connections and available project information instead of treating every slab like the same piece of concrete.
What this service can include
- New standalone poured-concrete slabs and pads
- Site layout, excavation and supporting-area preparation
- Forming and elevation planning
- Project-appropriate reinforcement and joint layout
- Broomed, smooth or other verified finish options
- Drainage and connections to adjoining surfaces
- Removal and replacement of deteriorated standalone slabs
- Coordination with supplied project drawings, equipment specifications or applicable requirements
Give the Next Part of the Project a Surface That Actually Fits
The Right Footprint
Size the slab around the structure, equipment or outdoor feature instead of trying to make the project fit whatever concrete happens to be there.
Support Matched to the Use
Plan preparation, thickness and reinforcement around the intended use and available project information rather than applying one standard detail to every slab.
Cleaner Site Connections
Plan how the slab meets walkways, patios, doors, landscaping or access areas so the finished surface feels integrated with the property.
Water Planned From the Beginning
Consider elevations and surrounding grades so rain and runoff have an appropriate route away from the slab and nearby structures.
A properly planned slab can reduce avoidable problems, but no concrete surface should be presented as eliminating every crack, settlement or drainage concern.
Different Uses Ask Different Things of the Slab
The same square footage can serve very different purposes. What matters is what will sit on the slab, how heavy it will be, how people or equipment reach it and what needs to connect before the concrete is placed.
Sheds and Storage Structures
Plan the footprint around the structure, required clearances, anchoring information, door location and access around the completed slab.
Equipment and Utility Pads
Size the pad around the equipment, operating space, service clearances, utility connections and available manufacturer or project information.
Hot-Tub and Spa Pads
A filled spa can create substantial weight. Plan the slab around the complete operating load, equipment access, drainage and surrounding walking areas.
Outdoor Kitchens and Living Features
Coordinate dimensions, utilities, equipment locations and connections with nearby patios or walkways before the concrete goes in.
Enclosures and Accessory Structures
When a slab is intended for an enclosure or accessory structure, follow the approved footprint, support information, anchoring requirements and surrounding elevations that apply to that project.
Garage, Workshop and Utility Floors
Plan floors around vehicle, equipment or workspace use, available load information, doors, drainage, access and the associated building design.
A Concrete Slab and a Structural Foundation Are Not the Same Thing
Some projects only need a standalone slab or pad for a specific use. Others are supporting an occupied structure or another load-bearing building system and belong in the foundation conversation.
The difference should be determined from the actual project requirements, available plans and qualified professionals where required, not from appearance alone.
Concrete Slab or Pad
A standalone slab creates a level or intentionally sloped concrete surface for a specific use. Its preparation, thickness, reinforcement and finish depend on what it will support, but it is not automatically the structural foundation for an occupied building.
Typical topics
- Intended use and footprint
- Equipment or accessory-structure requirements
- Access and surrounding grades
- Base support and drainage
- Surface finish and joints
Concrete Slab Foundation
A structural building foundation carries the loads of the planned structure and may include footings, thickened areas, reinforcement and other details tied to approved construction information.
Typical topics
- Structural load transfer
- Building plans and engineering
- Footings or thickened edges
- Utility and wall coordination
- Inspection and permit requirements
If the concrete will support a home addition, occupied structure or other load-bearing construction, review the dedicated Concrete Slab Foundations service. The appropriate classification should be resolved from the project requirements before work begins.
The Length and Width Are Only the Beginning
The footprint tells New City how much surface area the project needs, but it does not explain what the concrete has to do.
The intended use, expected loads, structure dimensions, equipment clearances, anchoring, door elevations, utilities, access and future maintenance can all affect the slab plan before excavation begins.
A useful slab specification comes from the complete project rather than square footage alone.
Intended Use
Identify what will sit, move or happen on the slab now and what future use should be considered.
Dimensions and Clearances
Coordinate the finished footprint with structure dimensions, service space, overhangs, anchoring and edge clearances where applicable.
Loads and Support
Use available equipment, structure or project information to determine whether concentrated loads or structural requirements change the slab design.
Access and Placement
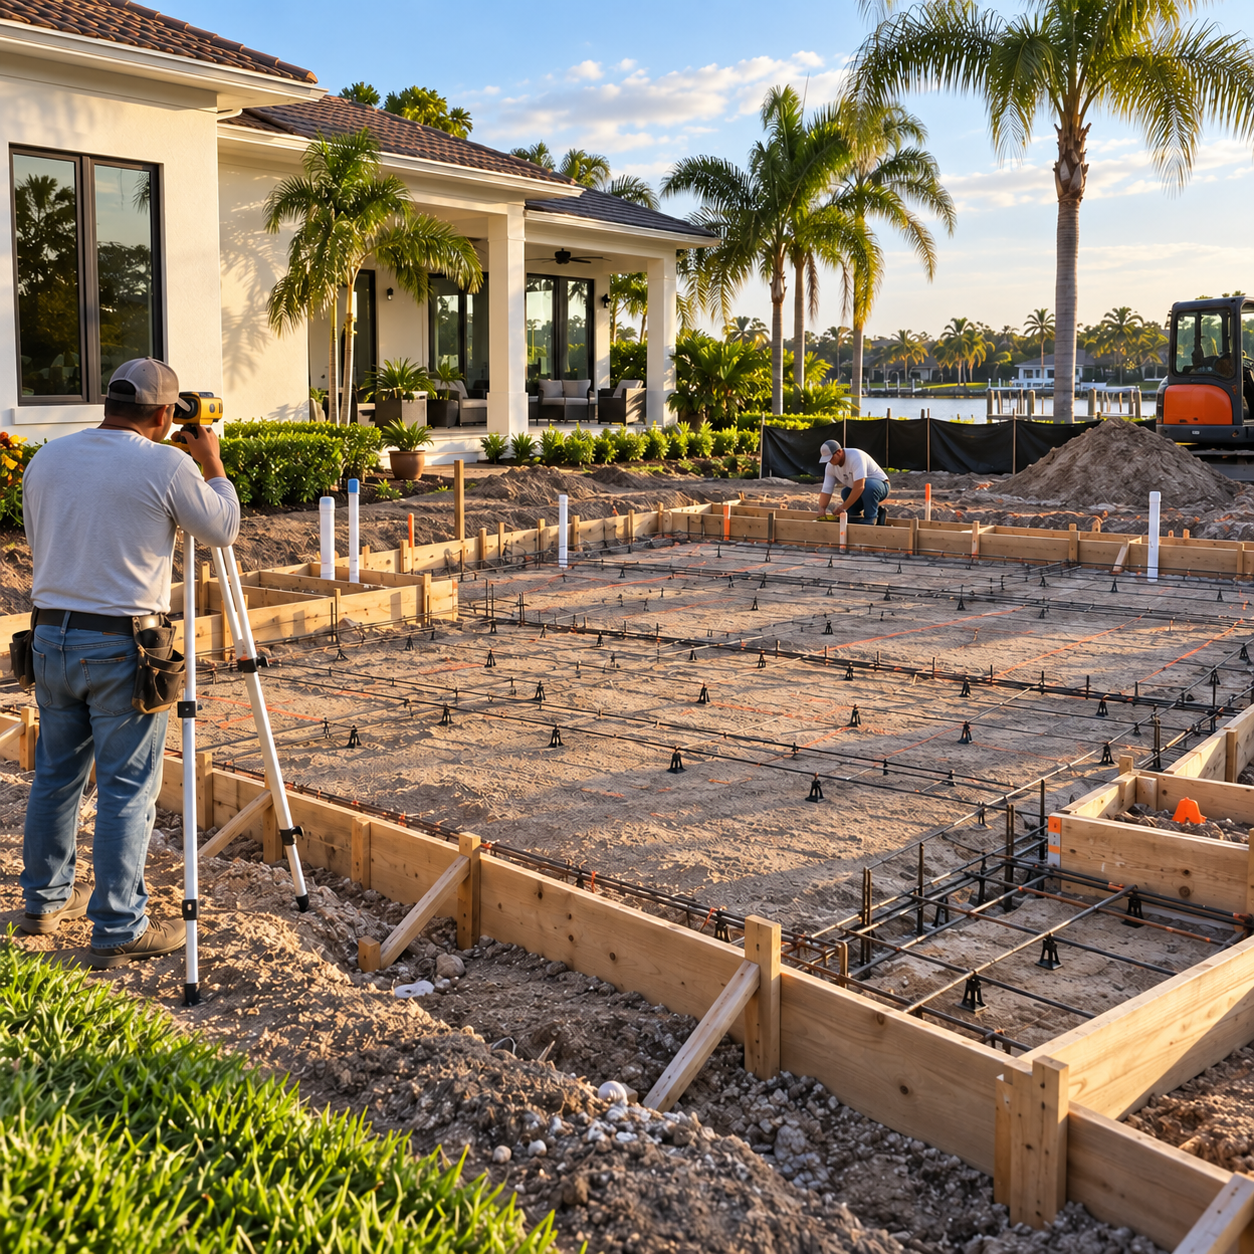
Review excavation, base-material, formwork, reinforcement and concrete access before work begins so the slab can actually be built where it is planned.
Utilities and Penetrations
Identify known plumbing, electrical, drainage or equipment connections before placement. Do not claim New City performs every utility trade.
Adjoining Elevations
Coordinate doors, walkways, patios, landscaping and surrounding grades so the slab does not create an awkward step or drainage problem.
Do not finalize a slab specification from square footage alone. Review the complete use, site and available project documents first.
What Happens Around the Slab Matters as Much as What Happens on Top
Tampa sites can receive intense seasonal rain and long periods of moisture. Existing fill, organic material, soft areas, erosion, poor drainage and disturbed soil can all affect preparation.
There is no one universal excavation depth or base detail for every slab. The appropriate approach depends on the property, intended use and project requirements.
The slab also needs to work with the property around it. Grades, runoff and adjoining surfaces should be considered before the concrete is placed.
Subgrade Review
Remove unsuitable surface material as required and review exposed conditions that may affect support or preparation.
Base Preparation
Place and compact the project-appropriate supporting material where required rather than assuming every slab needs the same base type or depth.
Surface Drainage
Set elevations and any necessary slope around the intended use while directing water away from structures and other sensitive areas.
Edge and Runoff Conditions
Restore and support surrounding edges so concentrated runoff does not readily wash soil away from beside the completed slab.
When an existing slab has settled
Settlement may involve lost support, erosion, unsuitable fill, drainage or another site condition. Treating only the visible surface may not address the cause. Review the condition before choosing repair, resurfacing, leveling or replacement. Learn more about concrete repair for a condition-based review.
Choose the Slab Details After the Use and Site Are Understood
Concrete strength, thickness, reinforcement and jointing should follow what the slab needs to support and the available approved project requirements.
Those decisions should not be copied from another slab just because the dimensions look similar.
Thickness and Concrete Requirements
Select the slab section and concrete requirements around expected use, loads and available project information. Do not promise one PSI or thickness for every pour.
Reinforcement
Use reinforcement appropriate to the slab, expected use and project requirements rather than assuming every slab uses the same reinforcement.
Control and Isolation Joints
Plan joints around slab geometry, adjoining concrete, penetrations and other conditions. Joints help manage where movement occurs but do not guarantee a crack-free surface.
Surface Finish
Choose a finish suited to the intended use. Outdoor slabs may use a broom texture, while a covered or enclosed use may require another verified finish.
Footers and thickened areas
Some accessory structures or concentrated loads may require thickened areas, footings or engineered details. Include those only when the actual project design requires them. Direct structural foundation work to the dedicated Foundations page.
Settle the Important Slab Decisions Before the Concrete Arrives
The exact sequence changes with the use and site, but the important decisions should be settled before placement begins.
The six stages below describe the general path without pretending every slab is built to the same specification.
Review the Use and Site
Identify what the slab will support, its required footprint, available project information, access, utilities, surrounding grades and drainage.
Confirm Layout and Requirements
Establish dimensions, elevations and the project-appropriate slab, reinforcement, joint and finish requirements.
Excavate and Prepare Support
Remove material as required, address unsuitable conditions within the approved scope and prepare the supporting area for the slab.
Set Forms and Reinforcement
Establish the slab perimeter and elevations, then install the required reinforcement, joints, penetrations or thickened areas for the project.
Place and Finish the Concrete
Place the concrete and complete the selected finish while maintaining the planned elevations, edges, connections and drainage.
Protect and Review the Work
Protect the curing slab, restore affected surroundings and provide project-specific guidance for access, loading, cleaning and maintenance.
Do not state that every project uses every material or step. Do not publish fixed technical specifications or universal return-to-use or loading times. Do not state that follow-on construction always begins after a fixed number of days.
Decide Whether the Problem Is at the Surface or Below It
Cracks, settlement, broken edges, spalling and standing water do not all call for the same repair.
Some problems may be limited to the surface or one small area. Others can be connected to continuing movement, missing support, drainage or a slab that no longer fits its intended use.
The condition should determine whether the conversation is about focused repair, resurfacing, partial replacement or a completely new slab.
Focused Repair
A small isolated crack, joint, edge or damaged area may be worth repairing when the surrounding slab and underlying conditions remain suitable.
Surface Resurfacing
A worn but stable slab may be a candidate for resurfacing when the underlying concrete remains suitable for the selected overlay system.
Partial or Full Replacement
Replacement may be worth discussing when deterioration, settlement, unsuitable support or changed project requirements make the existing slab a poor fit.
Can a sunken slab be lifted?
Some stable slab conditions may allow a leveling approach, but suitability depends on the slab, supporting conditions and available repair method. Do not advertise polyurethane injection, slab piers or another specialized system unless New City actually provides it. Learn about concrete repair and resurfacing options for damaged slabs.
What Shapes the Cost of a Concrete Slab in Tampa?
Square footage matters, but it does not describe the complete slab project.
The intended use, expected loads, site access, excavation, supporting-area preparation, slab requirements, reinforcement, finish and connections can all change the scope.
Utilities, penetrations, drainage and surrounding elevations may also affect the work when they apply.
The most useful estimate comes after the actual use, site conditions and available project information have been reviewed.
Let's Talk About Your Project- Total slab dimensions and geometry
- Intended use and expected loads
- Site access and concrete placement method
- Excavation and removal requirements
- Subgrade and base preparation
- Thickness and concrete specification
- Reinforcement and joint requirements
- Finish and surface tolerances
- Utilities, penetrations or anchoring coordination
- Drainage, adjoining elevations and restoration
Protect the New Slab Before Putting It to Work
Return-to-use and loading timing depends on the concrete, slab design, weather, intended use and project requirements.
Walking across a slab, placing equipment on it and constructing a structure above it do not place the same demands on the concrete. Follow the project-specific guidance provided for the installed slab rather than relying on one universal number.
Keep concentrated runoff from eroding soil beside the slab or collecting against nearby structures. Maintain surrounding drainage and avoid burying slab edges beneath soil or mulch where changing conditions become harder to see.
Clean the surface using methods appropriate to its finish and any protective treatment. Watch for widening cracks, changing elevations, standing water, edge erosion or separation from adjoining surfaces so developing conditions can be evaluated.
Do not promise a fixed lifespan, crack-free performance or maintenance-free concrete.
Questions About Concrete Slabs in Tampa
What Are You Planning to Put on the Slab?
Tell us what you are planning to place, build or use on the slab, the dimensions you are working with and what surrounds the area. New City can review the property and talk through the next step.
Other concrete work that connects with a slab project
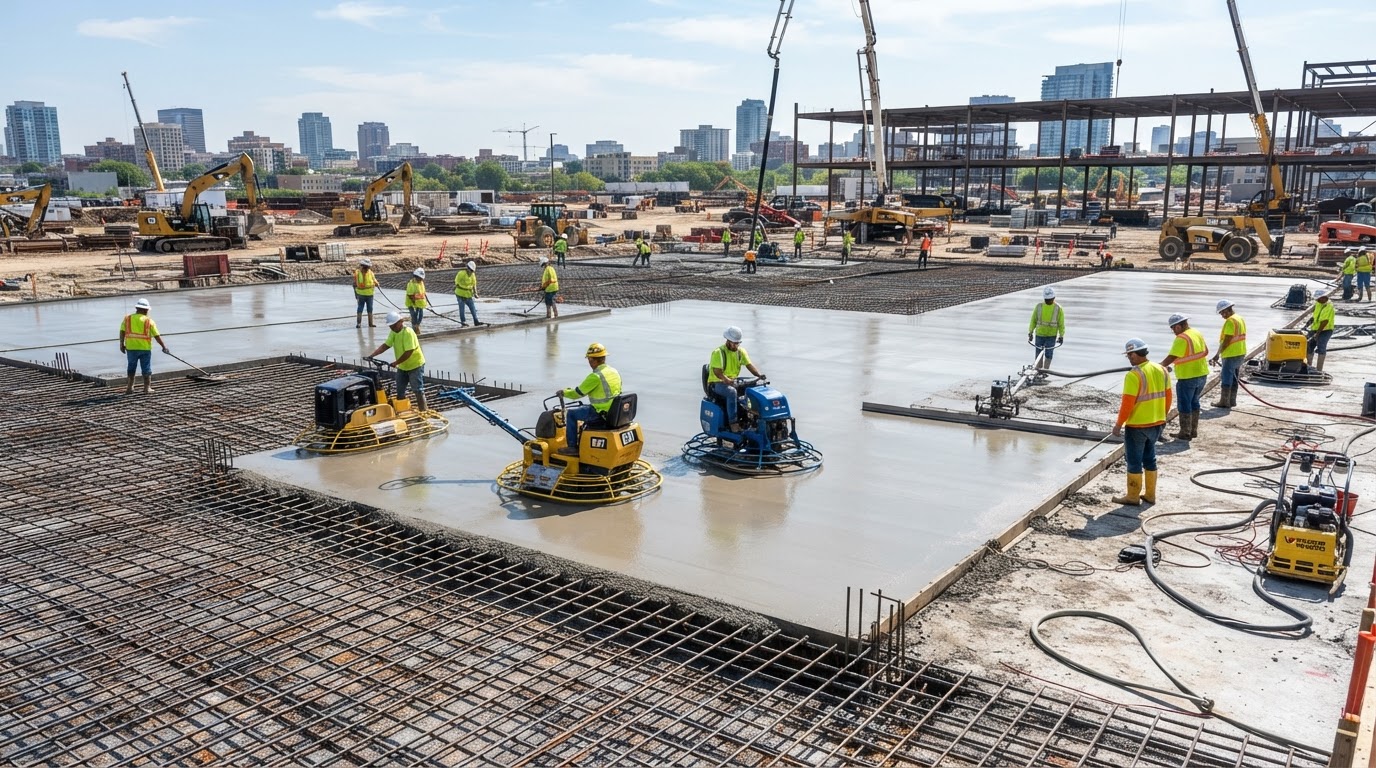
Concrete Slab Foundations
Structural building foundations, footings and load-bearing foundation work for occupied structures and additions.
Concrete Slab Foundations
Concrete Patios
Custom concrete patios designed for outdoor living, planned around grade, drainage and finish.
Concrete Patios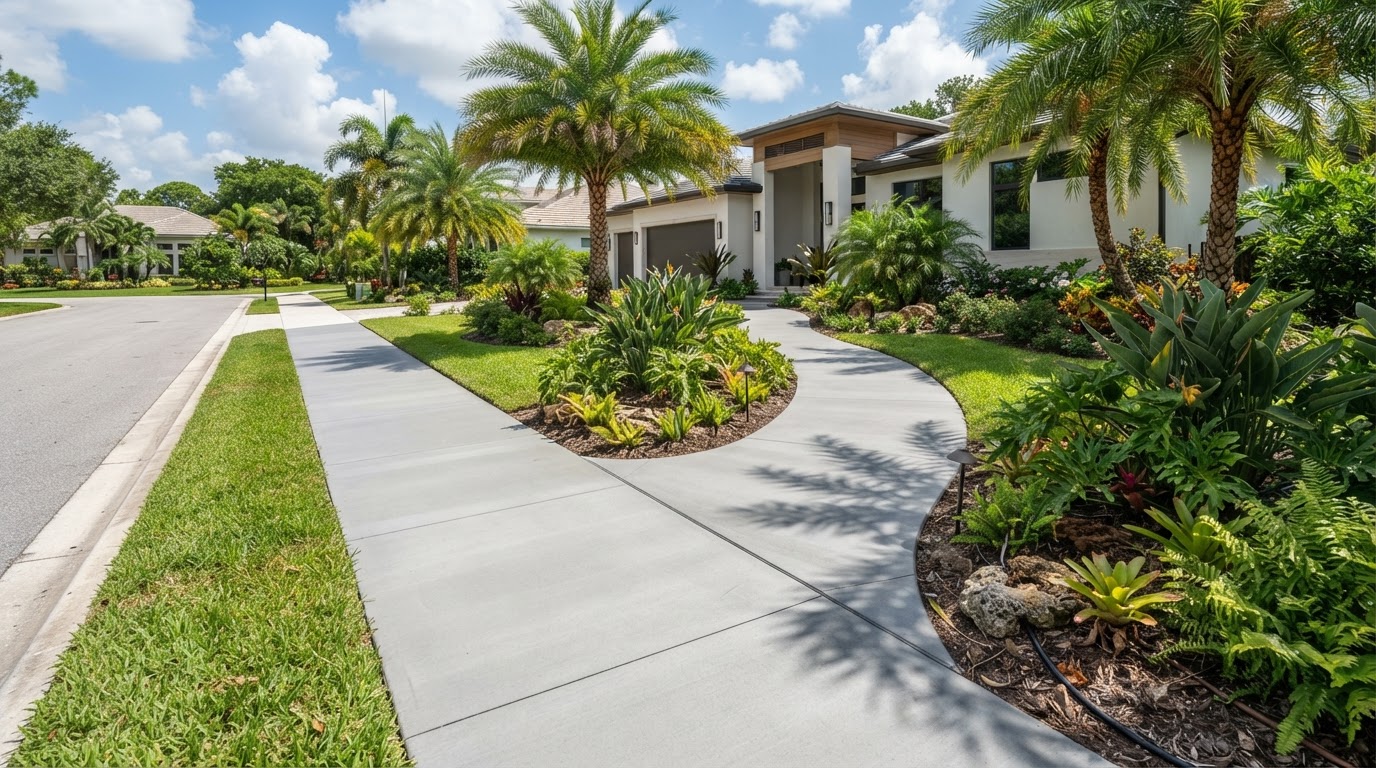
Concrete Walkways
Residential concrete walkways that connect entrances, patios and outdoor spaces with planned drainage and finish.
Concrete Walkways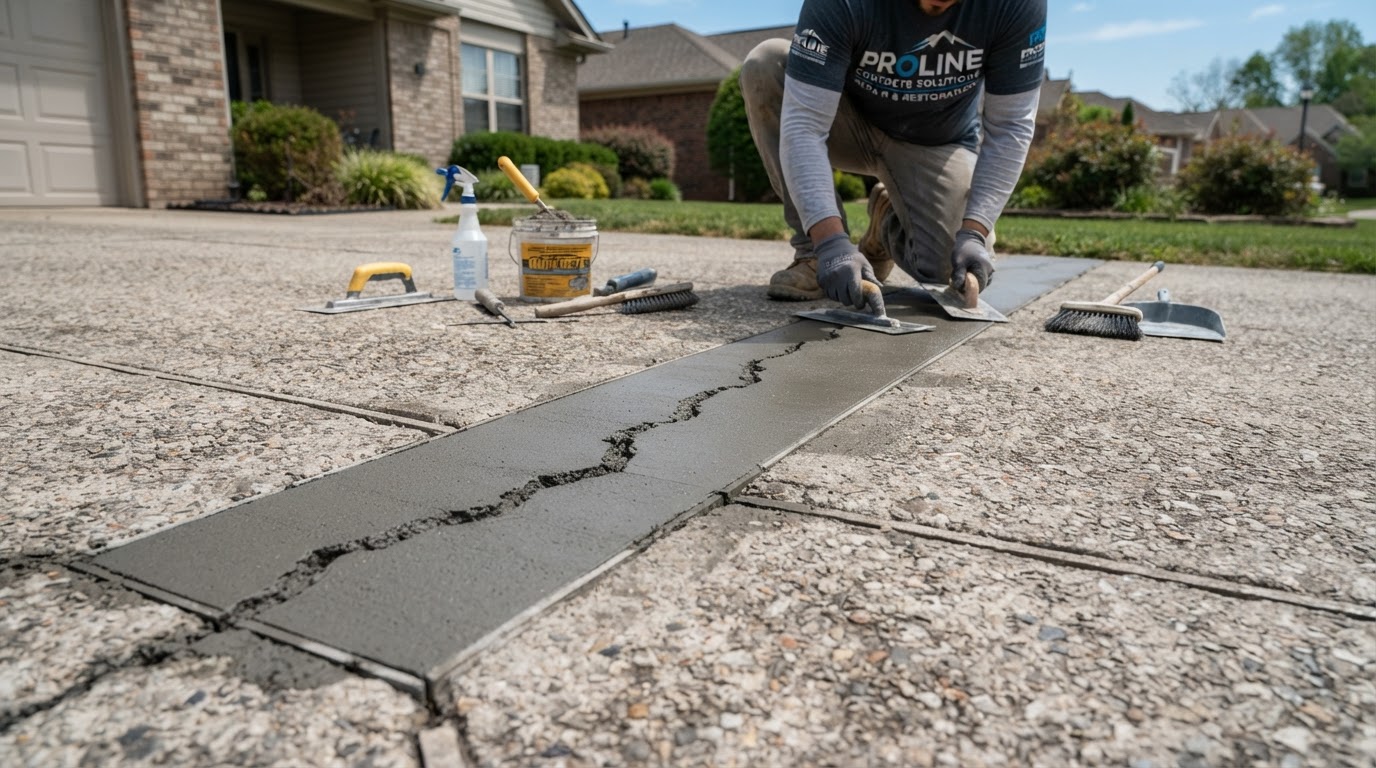
Concrete Repair
Crack repair, patching, joint repair and section replacement for damaged concrete slabs and surfaces.
Concrete Repair
Concrete Resurfacing
Resurfacing systems that renew a worn but stable concrete surface where the underlying slab remains suitable.
Concrete Resurfacing