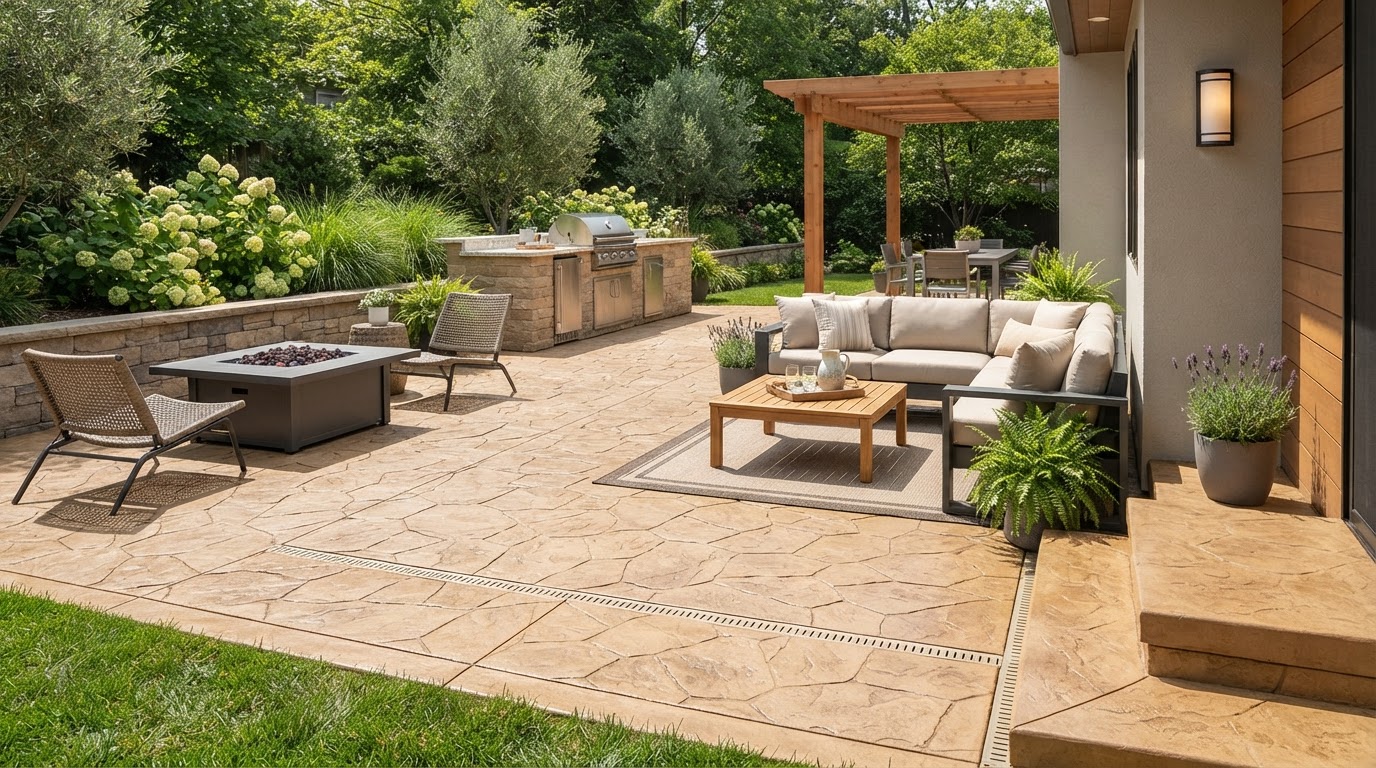
Tampa Concrete Patios That Give You More Reasons to Stay Outside
A patio should give you more than somewhere to set a table. It should make the backyard easier to enjoy, entertain in and spend time in, with a layout that feels like part of the home.
Make the backyard a place you look forward to using.
Plan the Patio Around How You Want to Use the Backyard
A patio can become one of the most-used parts of a backyard, but only if there is enough room for the things people actually want to do there.
Furniture, grills, doors, walkways and gathering areas all need space. The patio should feel comfortable when people are sitting down, moving around and coming in and out of the house, not just look large enough on paper.
New City starts with the property and the way you want to use the space. From there, the patio can be planned around access, drainage, furniture, finish choices and any future features you may want to add later.
The goal is a patio that feels like part of the home and yard rather than a slab fitted into whatever area happened to be available.
What this service can include
- New concrete patios and patio replacements
- Layout planning around doors, steps, furniture and walkways
- Site preparation, grading and drainage planning
- Reinforcement selected for the intended use and project requirements
- Broom, stamped, decorative and exposed-aggregate finish options
- Coordination around planned covers, pergolas, screen enclosures, spas or outdoor kitchens
- Concrete placement, finishing, jointing and curing
- Cleanup and final walkthrough
When the Patio Is Planned Around the Slab
Starting with a length and width may leave the important decisions until later. Furniture can feel crowded, doors may lose clearance and future features can end up competing for space.
Plan the Backyard First
Decide where people will sit, eat, grill, walk and gather before finalizing the patio size and shape. Then plan the concrete around those decisions.
Start With the Way People Will Move Through the Space
The house and yard already create the starting point. Doors, thresholds, steps, walkways, roof runoff, low areas and existing landscaping all affect where a patio can sit and how it should connect with the property.
The layout also needs room for real movement. Dining chairs pull back. Grill lids open. People need a clear path between the house and yard without squeezing around furniture.
If a pergola, screen enclosure, spa or outdoor kitchen may be added later, it is worth discussing early so the patio is not undersized or arranged around the wrong use.
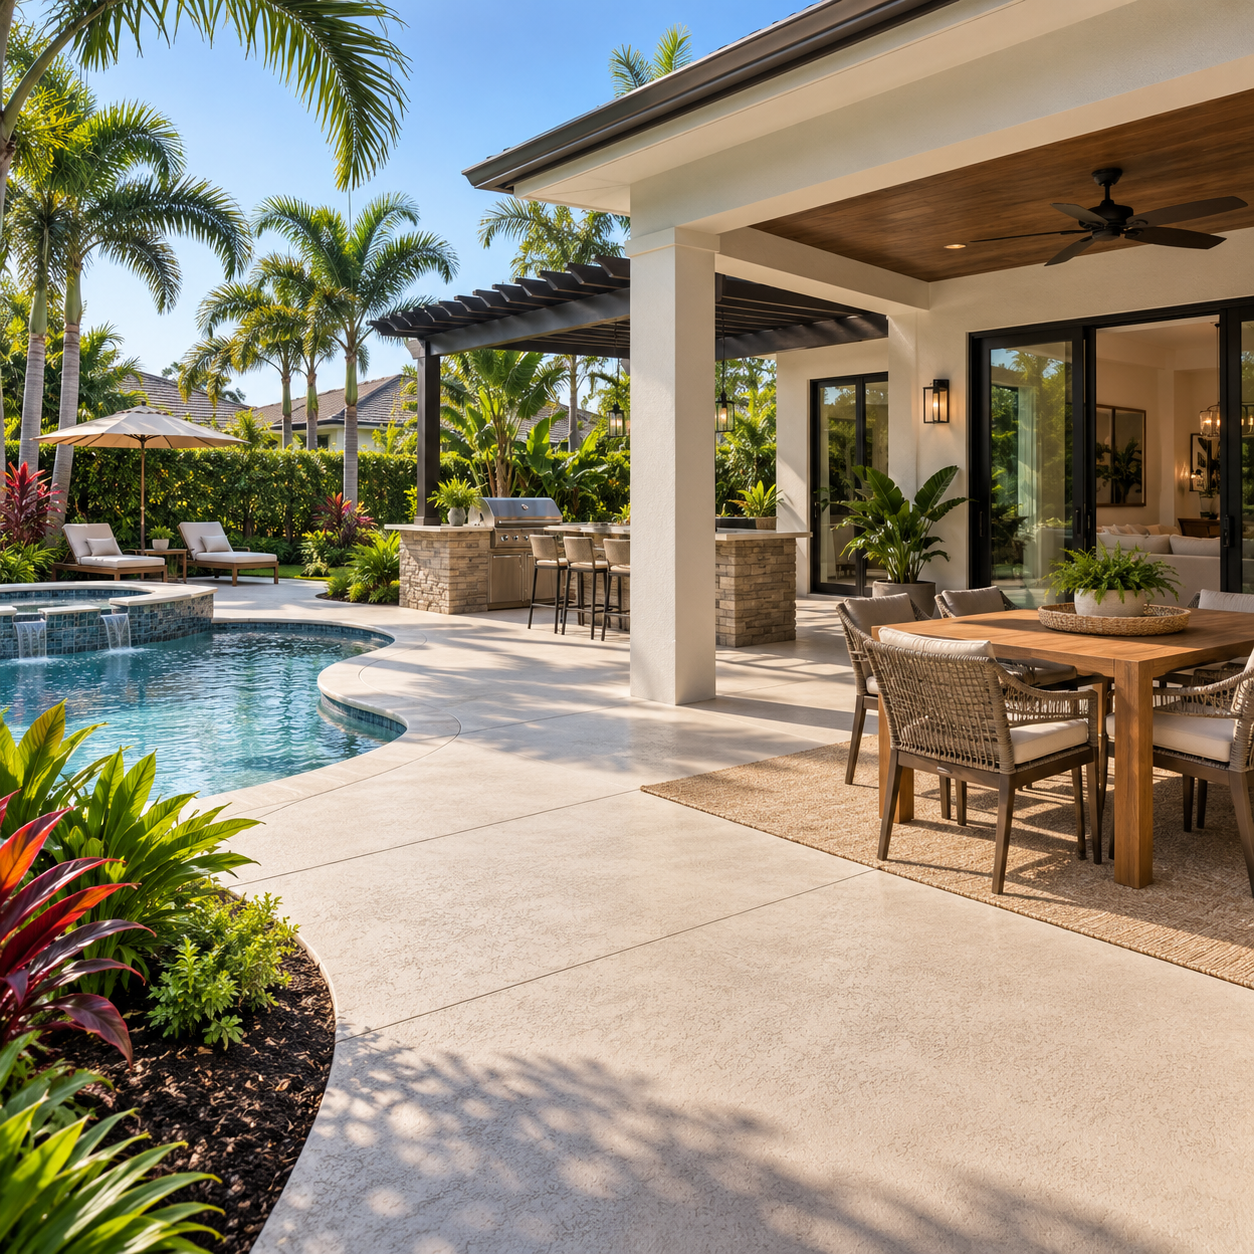
Leave enough room for doors to open, chairs to move and people to pass without squeezing between furniture and the patio edge.
Give cooking and seating their own space so the grill stays practical without crowding the dining area.
Consider where the patio receives direct sun and whether the plan should leave room for shade, a cover or future screening.
Discuss planned pergolas, screen enclosures, spas or outdoor kitchens early so the patio can support what you may want to add later.
Choose a Finish That Fits the Way You Want the Patio to Feel
The surface affects more than appearance. It changes how the patio feels underfoot, how much visual attention it carries and how it needs to be maintained.
For outdoor concrete, traction also matters, especially where rain, irrigation or nearby pool activity may leave the surface wet.
Broom-finished concrete
A straightforward textured finish for homeowners who want a clean, practical patio that sits comfortably within the backyard.
Stamped concrete
Pattern and color can give the patio more character and help connect it visually with the home, landscaping or other hardscape.
Stamped & Decorative ConcreteExposed aggregate
Exposed aggregate creates visible texture and a more varied surface, giving the patio a distinctive look while still functioning as an outdoor concrete area.
Color and borders
Integral color, stains or contrasting borders can help define the patio and connect it with nearby walkways, pool areas or exterior features.
No outdoor surface stays completely cool or slip-free in every condition. Finish selection should consider appearance, sun exposure, bare-foot use, maintenance and how the surrounding area will be used.
Give Every Part of the Patio Enough Room to Feel Comfortable
Dining, cooking and lounging all need different amounts of space. A patio can technically fit everything and still feel crowded if the layout leaves too little room between furniture, people and the edges of the slab.
Planning those zones before the concrete is placed can make the finished patio feel much easier to use.
Outdoor dining
Leave room for the table, pulled-out chairs and a comfortable path between the house, seating and yard.
Grilling and cooking
Keep working space around the grill while preserving a practical route back to the house and enough distance from seating.
Conversation and lounge space
Plan around the furniture you expect to use so tables, chairs and movement do not compete for the same space.
Pool-adjacent outdoor space
Keep practical routes for swimmers, loungers and pool-service access while considering wet traffic and drainage.
If the size is hard to picture, marking the proposed patio footprint on the ground can make the decision easier. It gives you a better sense of where furniture, doors and walking paths will actually fit before excavation begins.
A Comfortable Patio Still Has to Work With Tampa Weather
Tampa patios spend much of the year exposed to strong sun, humidity and sudden rain. Those conditions can affect finish selection, surface texture, drainage and maintenance.
The patio should move runoff away from the house and avoid creating low areas beside doors or walls. On tighter or flatter properties, the drainage plan may also need to work with yard drains, landscaping or other site improvements.
Site preparation matters too. Soil, fill and areas softened by poor drainage can influence how the supporting area should be prepared before concrete is placed.
A patio should not simply send runoff toward the house, a neighboring property or another part of the yard that already holds water. Drainage belongs in the layout from the beginning.
What Happens Under the Patio Affects How the Finished Space Performs
The finished surface gets the attention, but preparation underneath it still matters. The supporting area, reinforcement, elevations, drainage and joint layout all need to be considered before placement.
The details vary by property and intended use, so the goal is not one universal patio specification. It is to prepare the concrete around the actual site and how the space will be used.
Read the ground and drainage
Review where water collects, remove unsuitable material as required and prepare the supporting area around the conditions found on the property.
Match reinforcement to the use
Use reinforcement appropriate to the slab, expected loads and available project requirements rather than treating every patio the same.
Set the patio to drain
Establish elevations and slope so ordinary rain can move away from the home without creating unnecessary low areas or drainage problems.
Plan the joints
Include joint locations as part of the surface layout rather than leaving them as an afterthought.
Protect the cure
Weather, mix, placement and finishing conditions can affect curing. Keep traffic and furniture off the new patio until the concrete has reached the appropriate stage for the planned use.
A Clear Patio Plan Makes the Finished Space Easier to Use
The exact scope changes with the property, finish and intended use, but the basic sequence should settle the important decisions before the concrete goes in.
Talk About How You Want to Use the Space
Discuss the patio size, furniture zones, access points, preferred finish and any features that may affect the slab.
Review the Property and Drainage
Look at doors, steps, existing concrete, yard elevations, roof runoff and where water can leave the patio area.
Confirm the Layout and Scope
Set the footprint, transitions, finish direction and project-specific preparation before excavation begins.
Excavate and Prepare the Base
Remove unsuitable material as required and prepare a supporting area appropriate to the conditions found on the property.
Set Forms, Elevations and Reinforcement
Establish the patio shape and slope, coordinate transitions and install reinforcement appropriate to the project.
Place and Finish the Concrete
Place the concrete and complete the selected broom, decorative or exposed-aggregate finish.
Joint and Cure the Patio
Install or cut planned joints at the appropriate stage and protect the concrete while it develops strength.
Clean Up and Walk Through the Finished Patio
Review the completed patio, access and care expectations before the space returns to normal use.
By the time the concrete truck arrives, the patio layout, drainage direction, access, finish and other important decisions should already be settled.
What Shapes the Cost of a Concrete Patio in Tampa?
Patio pricing depends on more than square footage. Size matters, but so do access, demolition, site preparation, drainage, reinforcement, finish complexity and any features the concrete needs to work around.
A straightforward broom-finished patio and a larger decorative patio with borders, multiple colors or detailed pattern work can involve very different scopes.
The most useful estimate comes after the property, intended use and finish choices have been reviewed.
- Patio size and shape
- Demolition and removal of existing concrete or other materials
- Equipment and concrete-truck access
- Excavation and base preparation
- Grading, drainage and transitions
- Slab thickness and reinforcement requirements
- Broom, exposed-aggregate, stamped or other decorative finish
- Borders, multiple colors or detailed pattern work
- Steps, walkways or adjoining concrete included in the scope
- Coordination around planned covers, enclosures, spas or outdoor kitchens
Questions About Concrete Patios in Tampa
What Would Make You Want to Spend More Time Outside?
Tell us how you want to use the space, where the patio will connect to the home and whether you are thinking about any future features. We can look at the property and talk through the next step.
Related concrete services
Stamped & Decorative Concrete
Patterns, colors and decorative finishes for patios, walkways, driveways and other concrete surfaces.
Learn More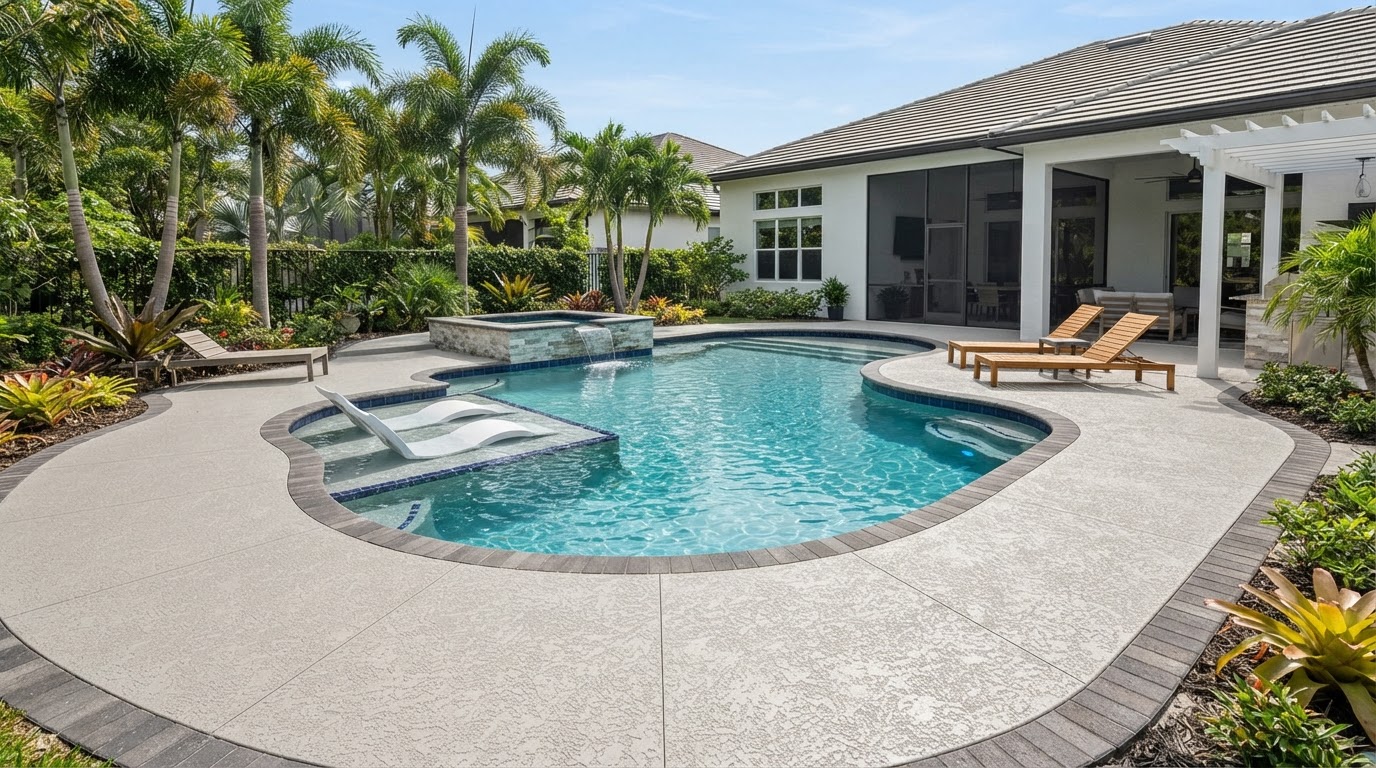
Concrete Pool Decks
Concrete surfaces planned around poolside circulation, drainage, finish and regular outdoor use.
Learn More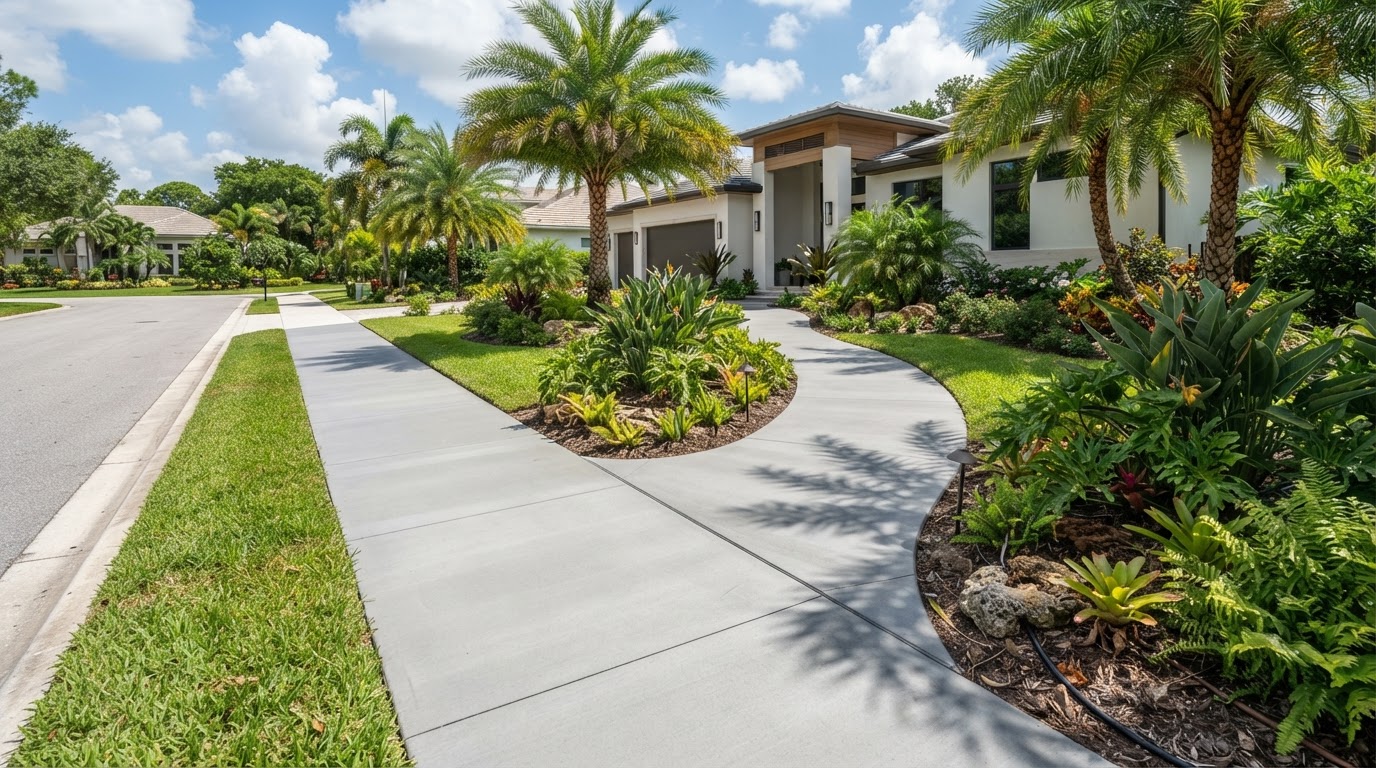
Concrete Walkways
Residential paths planned around access, drainage and consistent transitions.
Learn More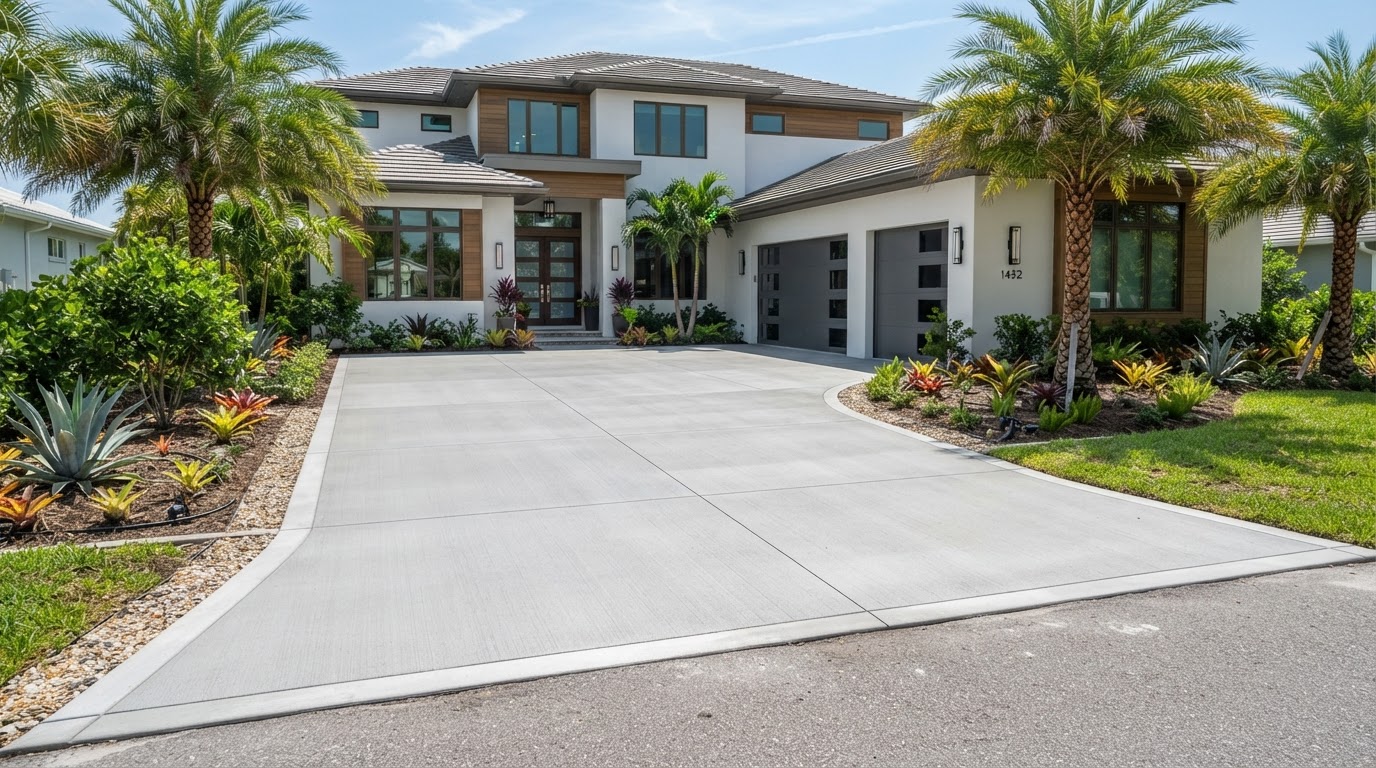
Concrete Driveways
New and replacement driveways planned around vehicle access, drainage and the conditions on the property.
Learn More