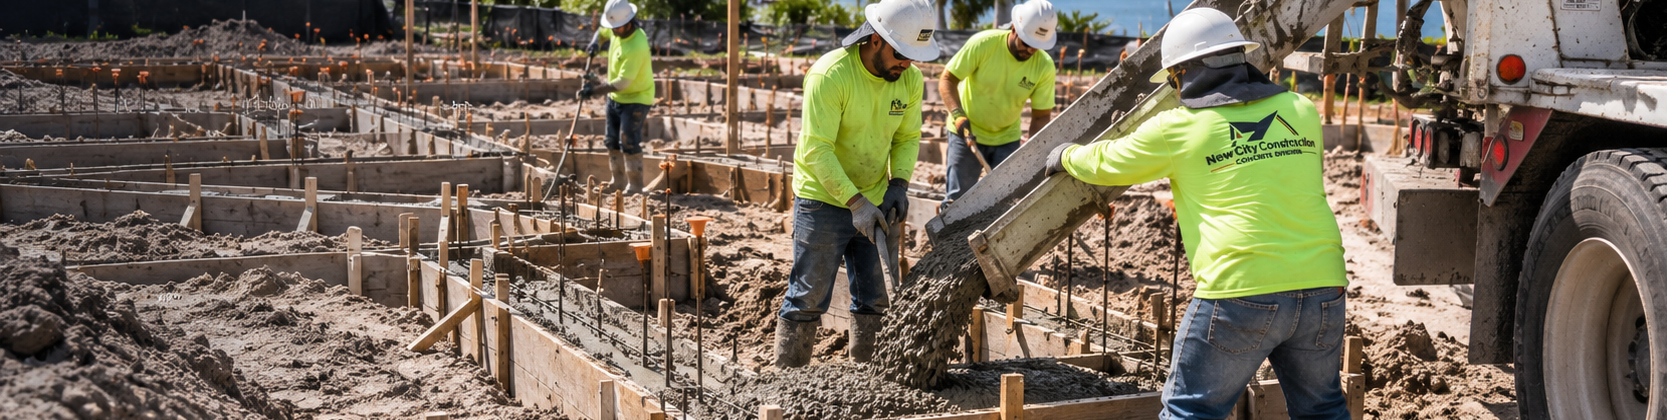
Tampa Concrete Foundations That Let You Build the Rest With Confidence
When you’re investing in what goes above it, you want confidence in what sits below. New City plans the foundation around the structure and site so the project starts right.
Peace of mind starts before the first wall goes up.
Plan the Foundation Around What You’re Building Next
A concrete foundation is one of the first major decisions in a new structure, but nearly everything that follows depends on it. The foundation has to work with the plans, the property, the ground below it and the structure that will eventually sit above it.
New City starts with what is being built and the information available for the project. From there, the work can move through site preparation, below-slab coordination, reinforcement, required inspections and concrete placement in the right sequence.
Whether the foundation will support an addition, garage, new home or commercial structure, the goal is the same: get the work below it settled before the rest of the project starts going up.
What this service can include
- Site review, layout and subgrade preparation
- Concrete footings, slab foundations and structural pads where required by the project
- Formwork and reinforcement based on available project requirements
- Coordination around drainage, utilities and required inspections
- Concrete placement, finishing, curing and final review
When Planning Starts Too Late
Important site work, elevations, drainage and below-slab items can become harder to solve if the foundation conversation begins only when concrete is ready to arrive.
Plan From the Structure Down
Start with what is being built, then coordinate the site, supporting ground, below-slab work and concrete around the requirements that are already known.
Get the Site Ready for What Comes Next
The concrete pour is only one stage of foundation work. Long before the truck arrives, the project needs a clear footprint, suitable elevations and a properly prepared base.
Planning starts with what will be built and how the finished structure is expected to relate to the property. Depending on the project, that may involve excavation, fill placement, grading, compaction and access before forms or reinforcement are installed.
Drainage belongs in that early conversation too. Surrounding grades, runoff and the way water moves across the property can all influence how the site should be prepared before the foundation is placed.
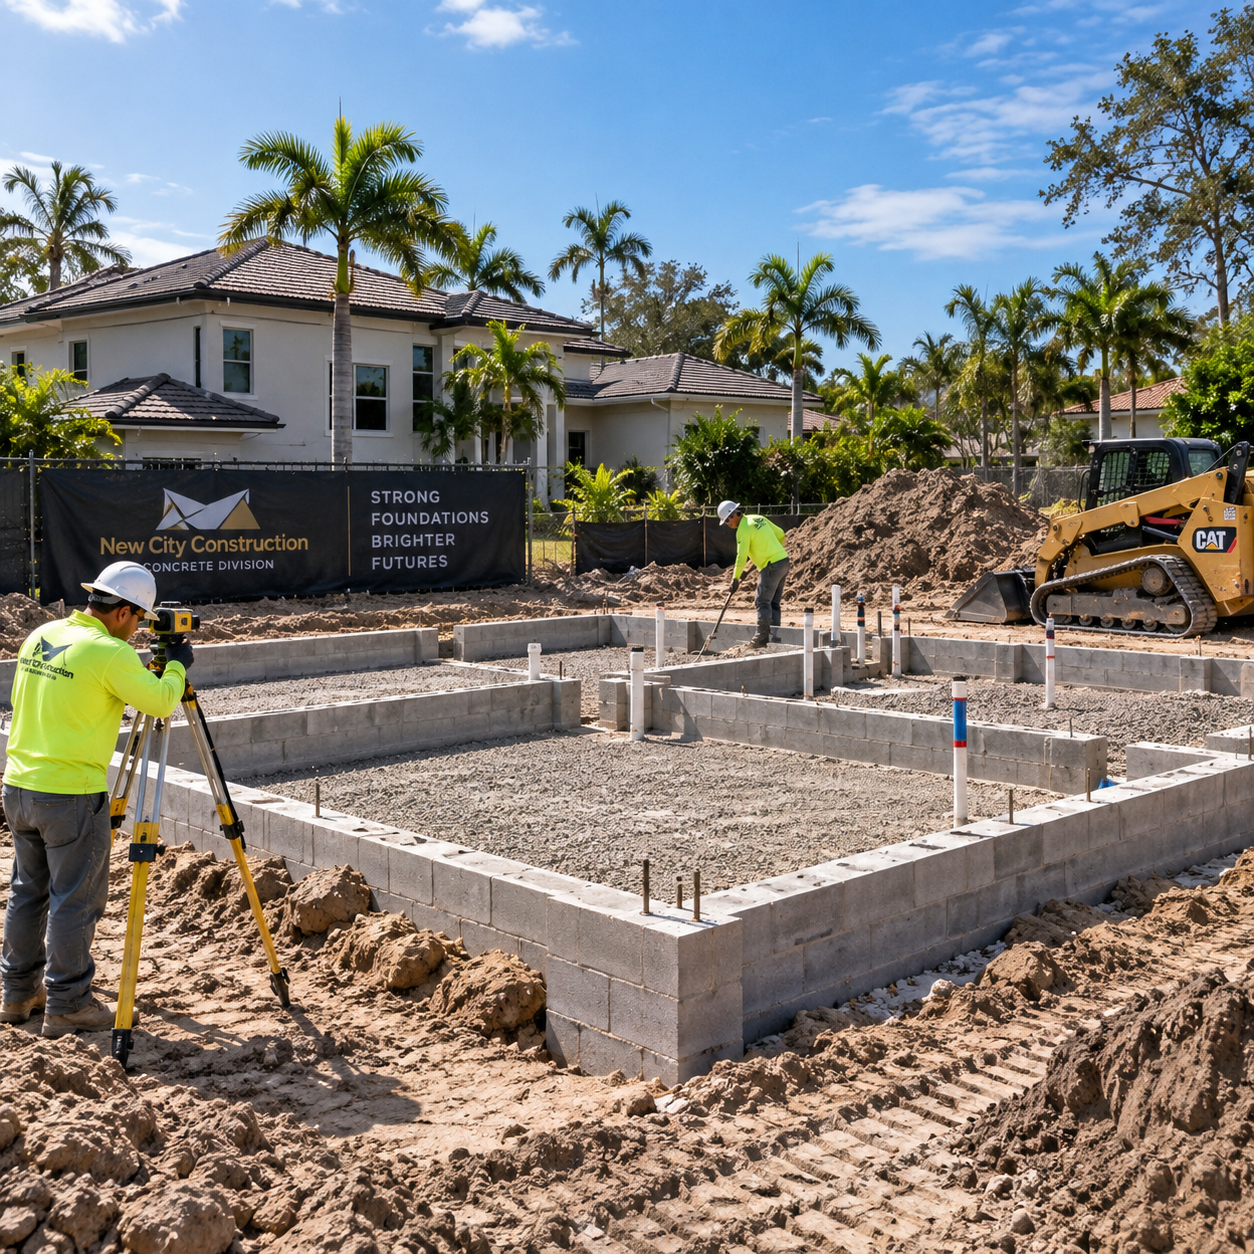
Confirm the foundation footprint, finished elevations and how the planned structure connects with the surrounding property.
Prepare the supporting soil and base appropriately before concrete is placed over it.
Consider surrounding grades and how water needs to move before access becomes limited by the foundation work.
Plan equipment access, material delivery, utility locations and work by other trades before foundation activities begin.
The Right Foundation Depends on What You’re Building
Not every Tampa project uses the same foundation system. The appropriate approach depends on the building design, site conditions, loads and available approved construction information.
Slab-on-grade foundations
A slab-on-grade foundation places the concrete floor system at or near ground level over a prepared supporting area. The design may include thickened sections, footings or grade beams where required by the planned structure.
Monolithic slab foundations
A monolithic approach combines the slab and its thickened perimeter or supporting sections into a coordinated pour. The dimensions and reinforcement follow the available approved project information.
Stem-wall foundations
A stem-wall system is constructed in stages, beginning with foundation elements followed by the wall system, prepared interior fill and the slab. The appropriate approach depends on the plans and site conditions.
The foundation system should follow the structure, available approved plans and actual conditions on the property. That decision belongs near the beginning of the project, before excavation and concrete work move forward.
Start the Space You Want to Build With the Right Base
A foundation may be the beginning of an entirely new structure or one part of a larger improvement to an existing property. In either case, the concrete has to coordinate with what comes before it and what will eventually be built above it.
Home additions
Coordinate the new foundation with planned floor elevations, structural information and existing property conditions before the addition begins to rise.
Garages and accessory structures
Plan detached garages, workshops and similar structures around their footprint, access, intended use and available project information.
New residential construction
Coordinate the foundation with the site plan, building plans, underground work and the trades that will follow after the concrete is placed.
Commercial and structural concrete
Coordinate foundations, equipment pads and other structural concrete with available project documents, scheduling and surrounding work.
Each project is reviewed around the planned structure, available project information and conditions found on the property.
Tampa Ground and Water Conditions Belong in the Plan
Foundation planning in Tampa has to account for more than the concrete itself. Seasonal rain, low-lying areas, changing fill conditions and groundwater can affect site access, excavation, drainage and subgrade preparation.
Those conditions do not create one universal foundation specification for every property. They do make site evaluation and water management important before the project is poured.
Soil, fill and groundwater conditions can vary from one property to another. New City reviews the site and follows the appropriate plans, project requirements and qualified professionals when the scope calls for them.
The same foundation detail will not fit every Tampa property. Elevations, drainage patterns, access, existing improvements and the planned structure all influence the work.
Handle the Hidden Work Before the Foundation Covers It
Once a foundation is poured, correcting something underneath it can become much more difficult. That is why utilities, drainage components, reinforcement, sleeves, penetrations and other below-slab work should be coordinated at the appropriate point before placement.
When drainage, elevation changes or soil support are part of the conversation, surrounding improvements may also influence how the foundation area is planned.
Plans and permits
Review the available construction documents, applicable approvals and project information that relate to the foundation scope.
Underground utilities
Coordinate plumbing, electrical sleeves and other required penetrations with the appropriate trades before the concrete covers them.
Vapor protection
When the project calls for vapor protection or another below-slab system, coordinate its installation and protection as part of the planned assembly.
Termite-treatment coordination
When termite treatment is required, coordinate the timing with the appropriate licensed provider and the rest of the foundation schedule.
Reinforcement and embeds
Install reinforcement, anchor bolts, hold-downs and other embedded items according to the available approved project information.
Required inspections
Keep applicable foundation work accessible for required inspections and address approved corrections before concrete placement.
A Clear Foundation Sequence Helps the Rest of the Project Move Forward
The exact sequence depends on the foundation system, site and work already completed, but most new foundation projects benefit from the same basic order: understand the structure, prepare the site, settle the below-slab work, complete required reviews and then place the concrete.
Review the project and site
Start with the planned structure, available drawings, project area, access, existing grades and visible drainage conditions.
Establish layout and elevations
Confirm the foundation footprint and elevations needed to coordinate the concrete with the structure and surrounding property.
Excavate and prepare the subgrade
Complete the required excavation, fill placement, grading and compaction so the foundation is built over an appropriately prepared supporting area.
Coordinate below-slab work
Allow required utilities, sleeves, drainage, treatment and other below-slab components to be completed and checked before they are covered.
Install forms and reinforcement
Set the required formwork and install reinforcement, supports, embeds and structural components according to the available approved project information.
Complete required inspections
Keep applicable work accessible for required pre-pour review and address approved corrections before concrete placement.
Place and finish the concrete
Coordinate the pour, place the concrete and finish exposed surfaces according to the planned foundation system and intended use.
Protect, cure and review the work
Protect the new concrete, follow the appropriate curing approach and review the work before the next phase of construction proceeds.
By the time the concrete truck arrives, the important decisions below and around the foundation should already be settled.
What Shapes the Cost of a Concrete Foundation in Tampa?
There is no useful universal square-foot price for every concrete foundation because the slab itself is only one part of the project.
Foundation size and design matter, but so do excavation, fill, site preparation, access, reinforcement, concrete quantity, placement requirements and the work that has to happen below or around the slab.
Engineering, permits, inspections, utility coordination and site conditions may also affect the scope when they apply.
The estimate should be based on the actual project, available plans and the property where the foundation will be built.
- Foundation size, layout and structural design
- Slab-on-grade, monolithic or stem-wall construction
- Excavation, fill and subgrade preparation
- Site access and equipment requirements
- Formwork, footings and reinforcement
- Concrete quantity, placement method and finishing
- Utility, treatment and trade coordination
- Permit, inspection and project-document requirements
- Drainage or elevation work connected to the foundation area
Questions About Concrete Foundations in Tampa
What Are You Building Next?
Tell us what you are planning to build, where the property is located and what project information you already have. New City can review the site and scope and talk through the next step.
Related concrete services
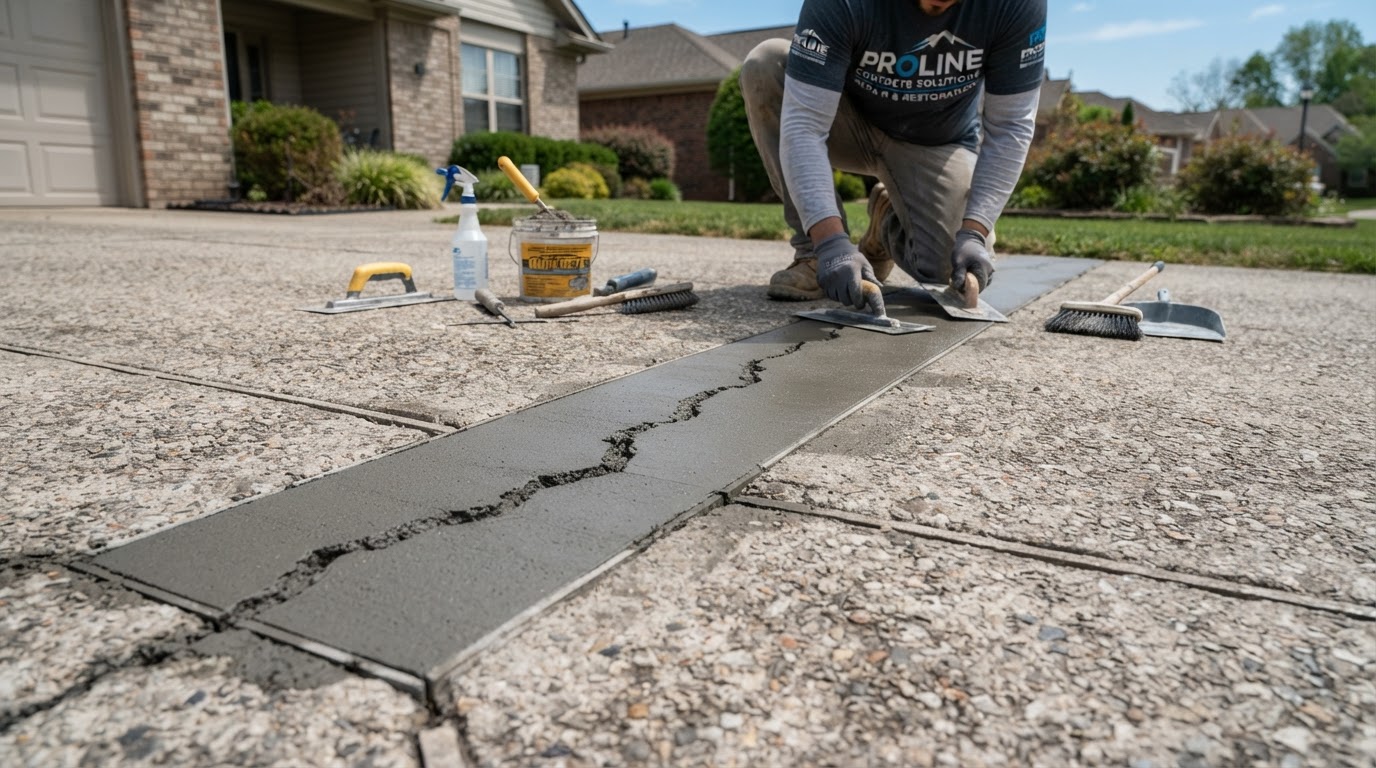
Concrete Repair
Crack repair, leveling and restoration for existing driveways, slabs and walkways in Tampa.
Learn More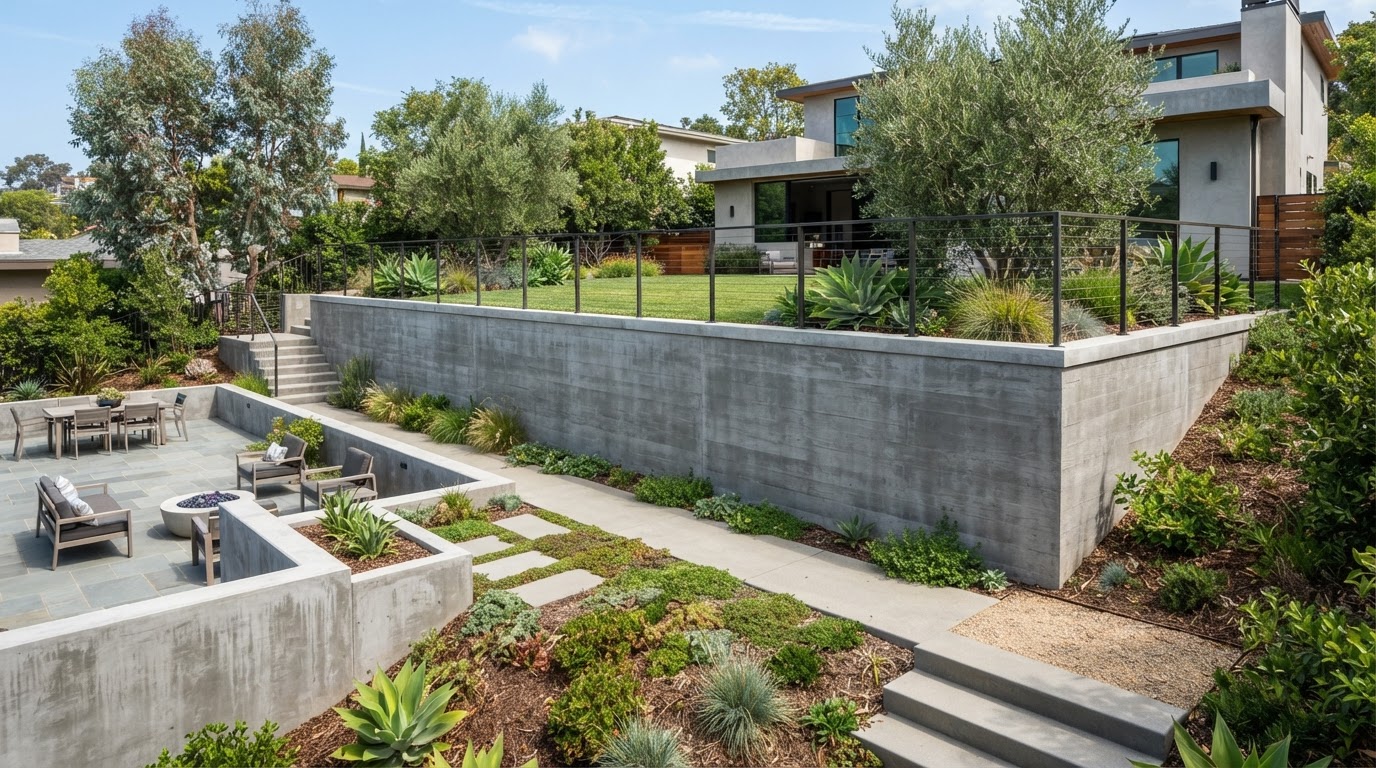
Concrete Retaining Walls
Structural and decorative concrete retaining walls for soil management, elevation changes and landscaping.
Learn More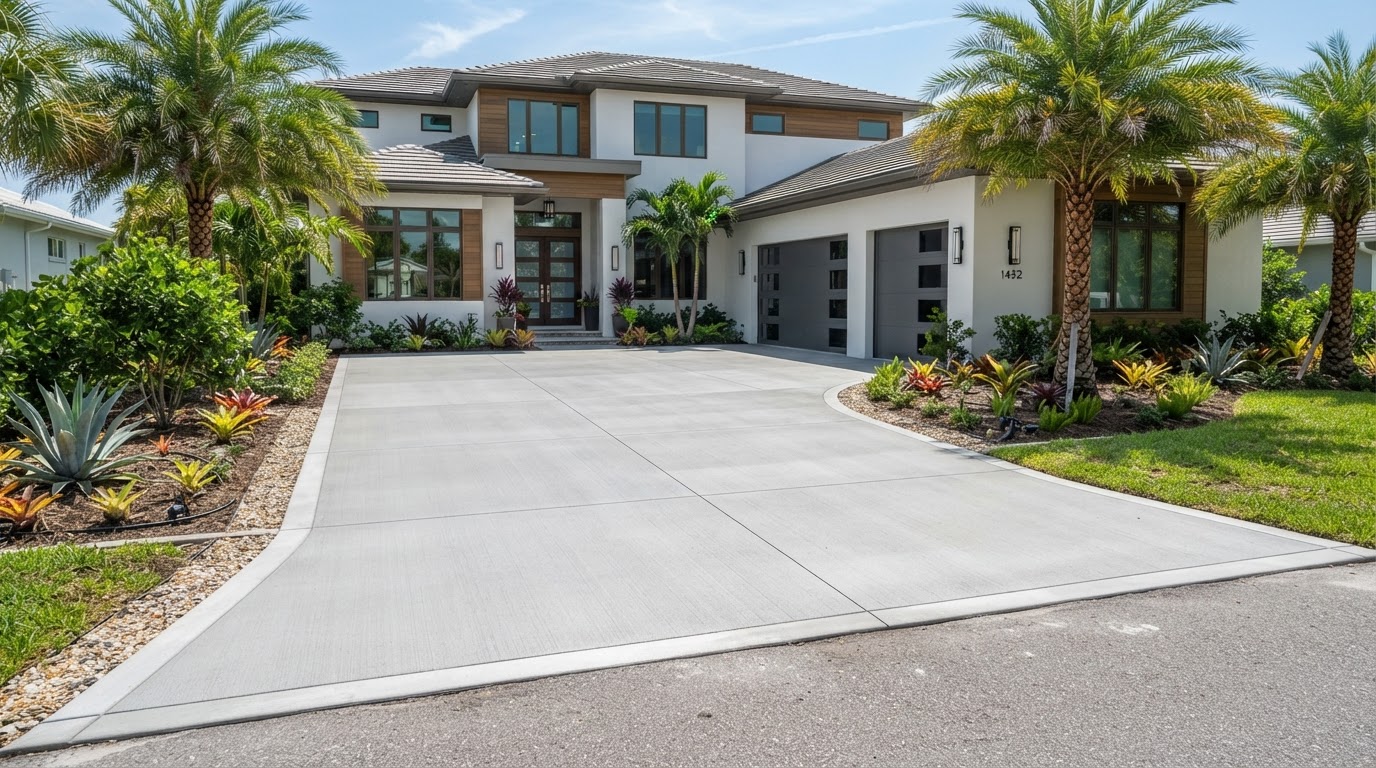
Concrete Driveways
Custom poured concrete driveways planned around site conditions, drainage, access and finish options.
Learn More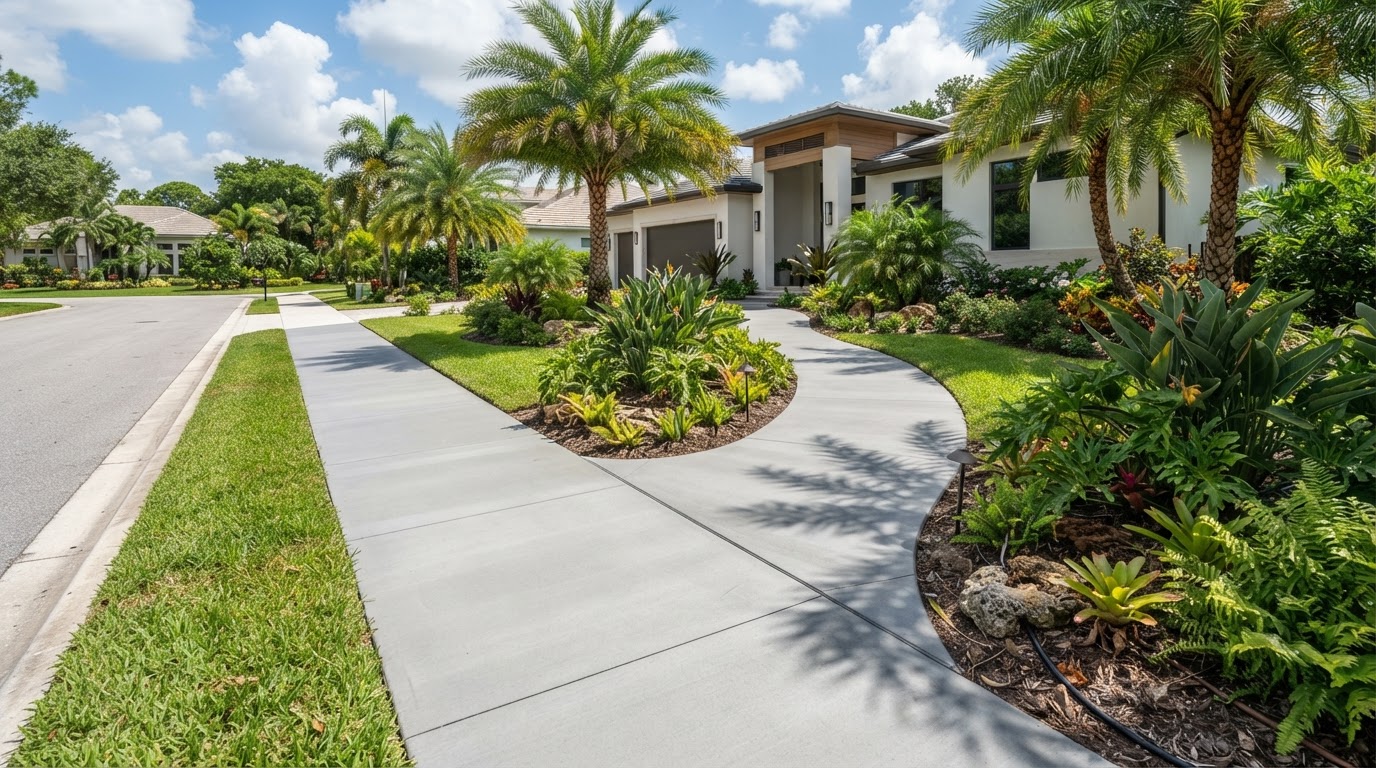
Concrete Walkways
Residential walkways and pedestrian paths with consistent finish and proper drainage.
Learn More