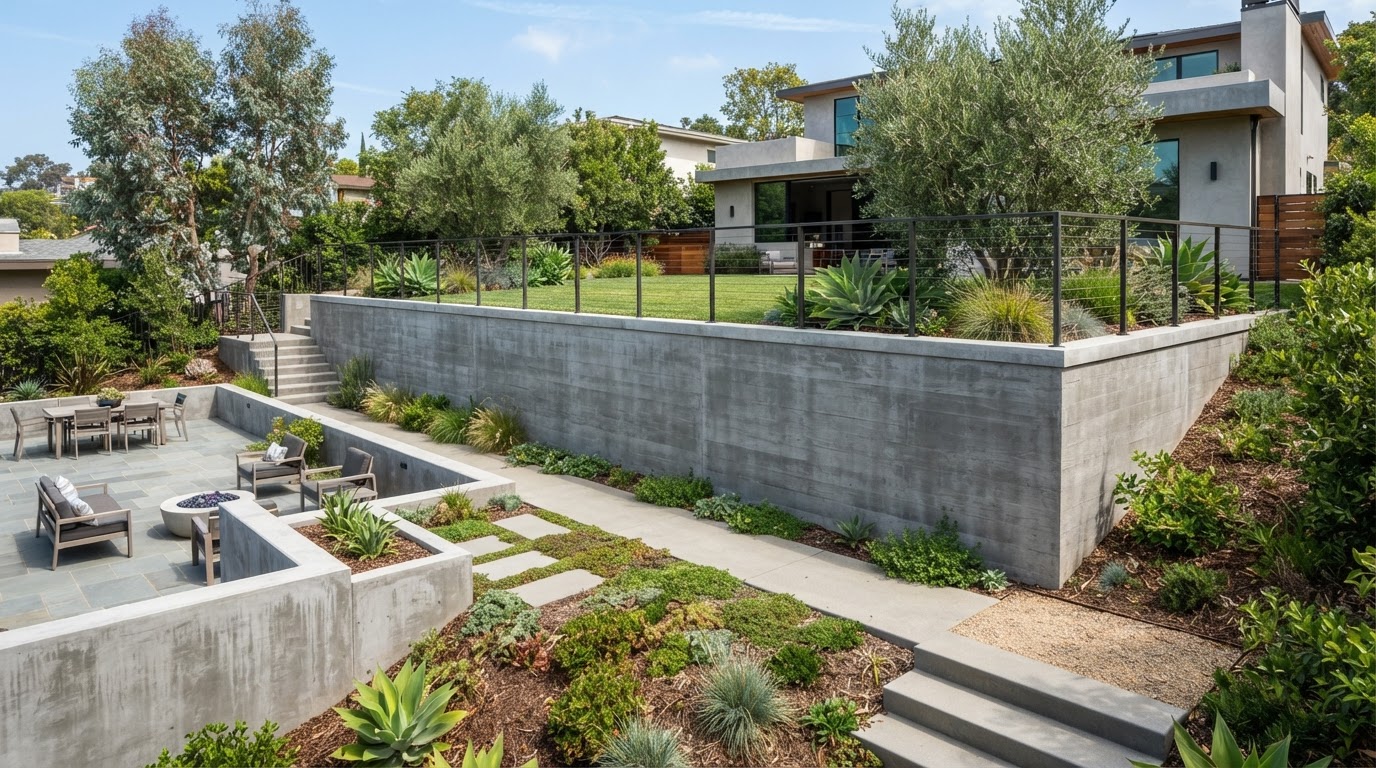
Tampa Concrete Retaining Walls That Turn Slopes Into Usable Space
A retaining wall can create cleaner levels, define outdoor spaces and turn a difficult grade into part of the property you can actually use and enjoy.
Stop working around the slope. Make it part of the plan.
Plan the Wall Around What You Want the Property to Do
A retaining wall can do more than create a finished edge. On the right property, it can turn a difficult change in grade into clearer levels for lawns, planting areas, walkways, patios, driveways or other parts of the property you want to use more comfortably.
But the visible wall is only one part of the project. Soil pressure, water, retained height, nearby loads and the support beneath the wall can all influence how the wall should be planned.
New City approaches the retaining wall as part of the complete site. Before narrowing the wall system or finished appearance, the proposed location, grade change, drainage, access and surrounding improvements should be understood.
What this service can include
- Reviewing the proposed wall location and intended use
- Coordinating the wall with grade changes and surrounding hardscape
- Evaluating poured-concrete or segmental-wall approaches where appropriate
- Planning for support, drainage and backfill requirements
- Coordinating the finished face, cap and adjoining concrete
- Working from applicable project plans and requirements
- Coordinating permits, inspections or professional design requirements when they apply
Use the Wall to Make More of the Ground You Already Have
A retaining wall can help turn an awkward grade into outdoor space that feels more organized and easier to plan around. The exact result depends on the property, but the wall may help define levels, support selected grade changes and create clearer transitions between the areas around it.
Support a Change in Grade
Hold back selected soil where the property needs a clearer transition between one elevation and another.
Create More Useful Levels
Break a longer slope into planned areas that may be easier to connect with lawns, planting, patios, walkways or other outdoor features.
Manage Soil as Part of the Site
A retaining wall can help control where soil is held, but drainage, grading and runoff around the wall still need their own plan.
Give the Landscape More Structure
Use walls, steps, planting areas and hardscape edges together to organize the property around a change in elevation.
A retaining wall works together with the grade and drainage around it. Water and runoff still need an appropriate route through or around the completed site.
What the Wall Holds Back Matters More Than What You See From the Front
A decorative or garden wall may divide or frame an area without holding back a meaningful change in elevation. A retaining wall has a different job. It supports soil that would otherwise move toward a lower grade. That means the wall needs to deal with forces that are largely hidden once construction is complete.
Retained soil pushes against the back of the wall. Water can increase that pressure when it does not have an appropriate path away. Loads near the top, such as driveways, structures, stored materials or a steeper continuing slope, may also influence the wall design.
The footing or base, wall system, reinforcement where required, drainage zone and backfill all need to work together around the actual site and project requirements.
A Decorative Wall
Defines, borders or encloses an area without necessarily retaining a significant difference in ground elevation.
A Retaining Wall
Supports soil across a change in grade and needs to account for the retained material, water, supporting conditions and nearby loads that apply to the site.
Wall Height Matters, but the Site Decides Much More
Two walls of similar height can require very different planning. The soil behind the wall, grade above and below it, nearby improvements, drainage, access and loads near the top can all affect the appropriate wall system and construction approach.
Wall and Retained Height
The visible wall height and the amount of soil being retained help shape the wall layout and project requirements.
Soil and Base Support
Existing soil, disturbed areas, fill and available supporting conditions can affect excavation, base preparation and the wall system considered for the site.
Slope and Surcharge Loads
A continuing slope or loads near the top of the wall can add pressure beyond the retained soil immediately behind the face.
Water and Drainage
Surface runoff, irrigation, roof discharge, groundwater conditions and planned discharge locations can influence how drainage is handled around the wall.
Access and Construction Space
Excavation room, equipment access, material storage and the ability to work behind the proposed wall can influence both the wall approach and construction sequence.
Nearby Features
Buildings, pools, driveways, utilities, trees, easements, property lines and other site features can affect layout, access and project requirements.
Give Water a Planned Way Out Before Pressure Builds Behind the Wall
Water is one of the most important retaining-wall considerations in Tampa's rainy climate. Soil behind a wall can hold moisture, and concentrated runoff can increase pressure in places where it is difficult to see.
Depending on the wall system and site, drainage may involve aggregate, filter material, drainage pipe, openings or another designed approach for collecting and directing water.
Surface water matters too. Downspouts, irrigation, roof drainage and surrounding grades should not repeatedly send concentrated water behind the wall. Whatever drainage approach is used, the water needs an appropriate destination rather than simply being moved somewhere else on the property.
A finished wall face cannot compensate for an unplanned drainage path behind it.
Choose the Wall System After the Site Is Understood
Poured concrete and segmental concrete wall systems solve the retaining problem in different ways. The right approach depends on the grade change, available space, retained soil, access, drainage, project requirements and the finished appearance the property owner wants. Do not choose the wall type from appearance alone.
Poured Concrete Retaining Walls
Poured concrete can create a continuous wall with a layout, footing or base, reinforcement and finished face developed around the project requirements. It may be considered where structural demands, geometry, available space or the desired appearance support a cast-in-place approach.
Planning considerations
- Formwork and access for placement
- Project-specific footing or support requirements
- Wall dimensions based on the actual design
- Drainage and waterproofing details where applicable
- Finished face, cap and relationship to adjoining concrete
Segmental Concrete Block Retaining Walls
Segmental retaining-wall systems use manufactured concrete units designed to work together as a wall system. Available unit sizes, colors and textures can affect the finished appearance, while the wall layout, base, drainage, backfill and reinforcement requirements depend on the selected system and project conditions.
Planning considerations
- Selected wall system
- Base and first-course preparation
- Setbacks, curves and stepped transitions
- Drainage aggregate and backfill
- Reinforcement where required by the project design
Available wall systems, unit styles, colors and finishes depend on the products and construction approach selected for the individual project.
Use the Wall to Make the Grade Work Better With the Property
The same retaining-wall idea can serve very different parts of a property. What matters is how the wall works with the grade, access, drainage and surrounding improvements rather than simply where the wall is located.
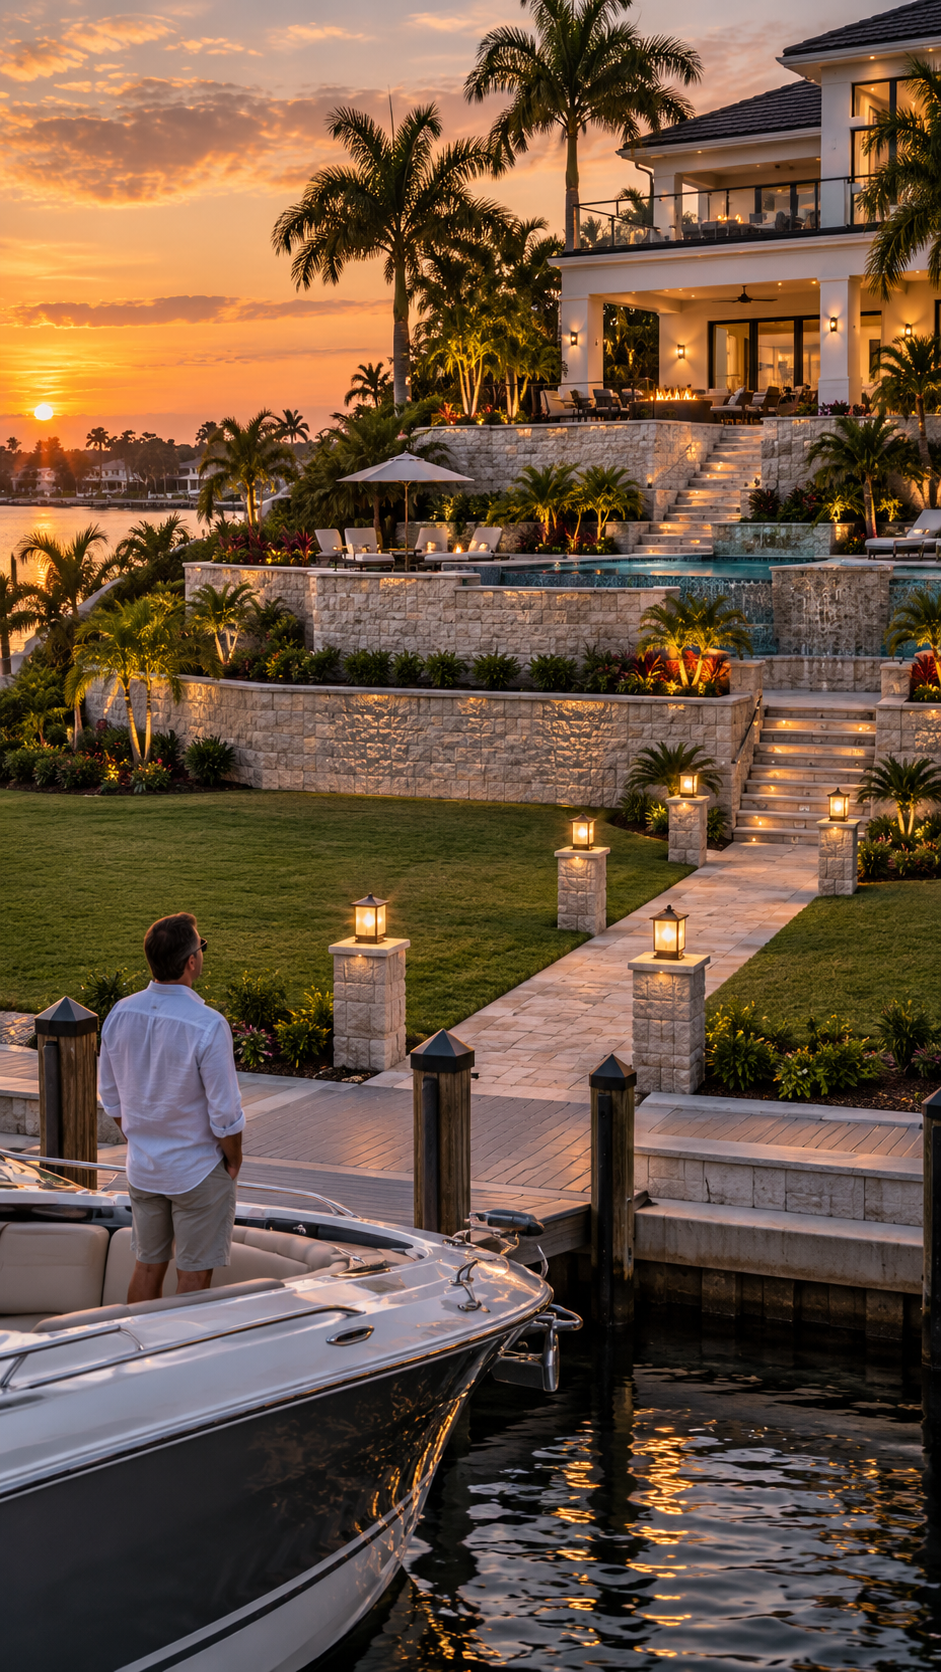
Terraced Slopes
Break a longer elevation change into planned levels that may be easier to landscape, access and connect with surrounding areas.
Patio and Poolside Transitions
Support selected grade changes near outdoor living areas while coordinating the wall with drainage, deck elevations and nearby structures.
Garden and Planting Levels
Create raised or stepped planting areas where a structural retaining solution is appropriate for the retained height and surrounding conditions.
Commercial Landscape Areas
Coordinate grade support with access routes, parking, drainage, public-facing landscaping and applicable project requirements.
Driveway and Walkway Edges
Create defined transitions beside paved areas where grade, vehicle use, pedestrian movement and wall clearances can be considered together.
The appropriate wall location depends on the actual grade, surrounding improvements, access and project requirements. Areas near structures, pools, driveways, utilities or property lines may require additional planning.
Make the Finished Wall Look Like It Belongs There
A retaining wall has a structural job, but it also occupies a visible part of the property. The face, cap, color, texture and wall line should work with the home or building, existing concrete and surrounding landscape.
Poured concrete may use a straightforward formed finish or an appropriate decorative treatment. Segmental systems may offer different unit shapes, face textures, colors and cap options depending on the selected wall system. Curves, terraces and integrated transitions can add visual interest when they also make sense for the grade and the way people move around the property.
Face Texture and Color
Coordinate the visible wall surface with the surrounding concrete, architecture and landscape where appropriate options are available.
Wall Cap and Top Transition
Plan the top of the wall as part of the finished appearance and the relationship with the grade above it.
Straight, Curved or Terraced Layout
Use the wall line that best fits the grade, available space and selected wall system rather than adding complexity only for decoration.
Relationship to Steps, Planting and Adjacent Concrete
Coordinate the finished wall with nearby steps, planting areas, walkways, patios or other concrete so the surrounding property feels intentionally planned.
Decorative appearances depend on the wall system, finish and products actually selected for the project.
Plan what happens behind and below the wall before building the face
The visible face comes near the end of the planning process. Before construction begins, the grade change, intended use, supporting conditions, drainage, access, wall approach and applicable project requirements should already be understood.
Review the Site and Intended Use
Discuss what the wall needs to support or make possible, then review the proposed location, elevations, drainage, access and nearby features.
Define the Wall Approach
Compare appropriate poured-concrete or segmental-wall approaches around the site's structural needs, available space, desired appearance and construction access.
Confirm Plans and Requirements
Determine which permits, drawings, professional design, utility reviews or approvals apply before excavation and construction begin.
Excavate and Prepare Support
Establish the wall location and elevations, remove unsuitable material where required and prepare the footing or base for the selected wall system and approved project requirements.
Build the Wall and Drainage System
Construct the wall and install the reinforcement, drainage and backfill components required by the selected system and project design.
Finish the Wall and Surrounding Grade
Complete the cap or exposed finish, restore affected areas and coordinate the surrounding grade so water follows the intended path around the completed work.
The exact sequence and construction details depend on the wall system, site conditions, project design and applicable requirements.
Confirm the Project Requirements Before Construction Starts
Retaining-wall requirements can vary by location, wall design and surrounding property conditions. Height is one consideration, but it is not the only one.
Retained height, slopes, surcharge loads, nearby structures, utilities, easements, rights-of-way, flood or wetland conditions and the proposed wall system may all affect what documentation or approvals apply. Some projects may require permits, signed and sealed plans, engineering calculations, surveys or inspections.
The appropriate requirements should be determined for the specific property and wall before construction is scheduled.
Discuss the proposed wall early enough to identify site, documentation and approval requirements before construction is scheduled.
What Shapes the Cost of a Concrete Retaining Wall in Tampa?
The visible length and height are only part of a retaining-wall estimate. Excavation, supporting conditions, drainage, reinforcement, backfill, access and the selected wall system can substantially change the work behind the finished face.
Curves, terraces, steps, caps, finishes and nearby improvements may also affect the scope. Project-specific permits, plans, professional design or inspections can influence the overall project when they are required. The most useful estimate comes after the proposed wall location, grade change, site conditions and intended result have been reviewed.
Let's Talk About Your Project- Wall length, visible height and retained height
- Wall system and project design
- Soil, excavation and supporting conditions
- Drainage and backfill requirements
- Reinforcement or structural requirements where applicable
- Equipment access and material handling
- Curves, corners, terraces, steps, caps and finishes
- Permits, plans, professional design or inspections when required
Watch the Wall, the Water and the Ground Around It
A retaining wall should be observed along the face, top, ends and surrounding grade. One small hairline mark does not automatically mean the wall has failed, but visible change over time is worth paying attention to. Movement, water and soil changes around the wall can sometimes reveal developing conditions before the cause is obvious from the finished face alone.
New or widening cracks
Leaning, rotation or bulging
Separated blocks or displaced caps
Soil washing through or around the wall
Persistent wet areas or water appearing where it did not before
Settlement near the top, base or ends of the wall
Maintenance
Keep surface drainage paths open and avoid directing new downspouts or concentrated runoff behind the wall without understanding where that water will go. Watch for landscape changes that alter drainage or place new loads near the top of the wall.
Avoid adding heavy features or significantly changing the grade beside the wall without first considering how the change may affect the existing system. If movement, cracking or drainage changes are progressing, have the condition evaluated rather than simply covering the visible symptom.
Long-term performance depends on the wall design, construction, soil, drainage, loading, materials, exposure and changes to the property around it.
Questions About Concrete Retaining Walls in Tampa
What Would Make This Part of the Property More Usable?
Show New City where the grade changes, what you want the surrounding space to do and where water moves across the property. From there, the wall location, wall system and next planning steps can be discussed around the actual site.
Related concrete services
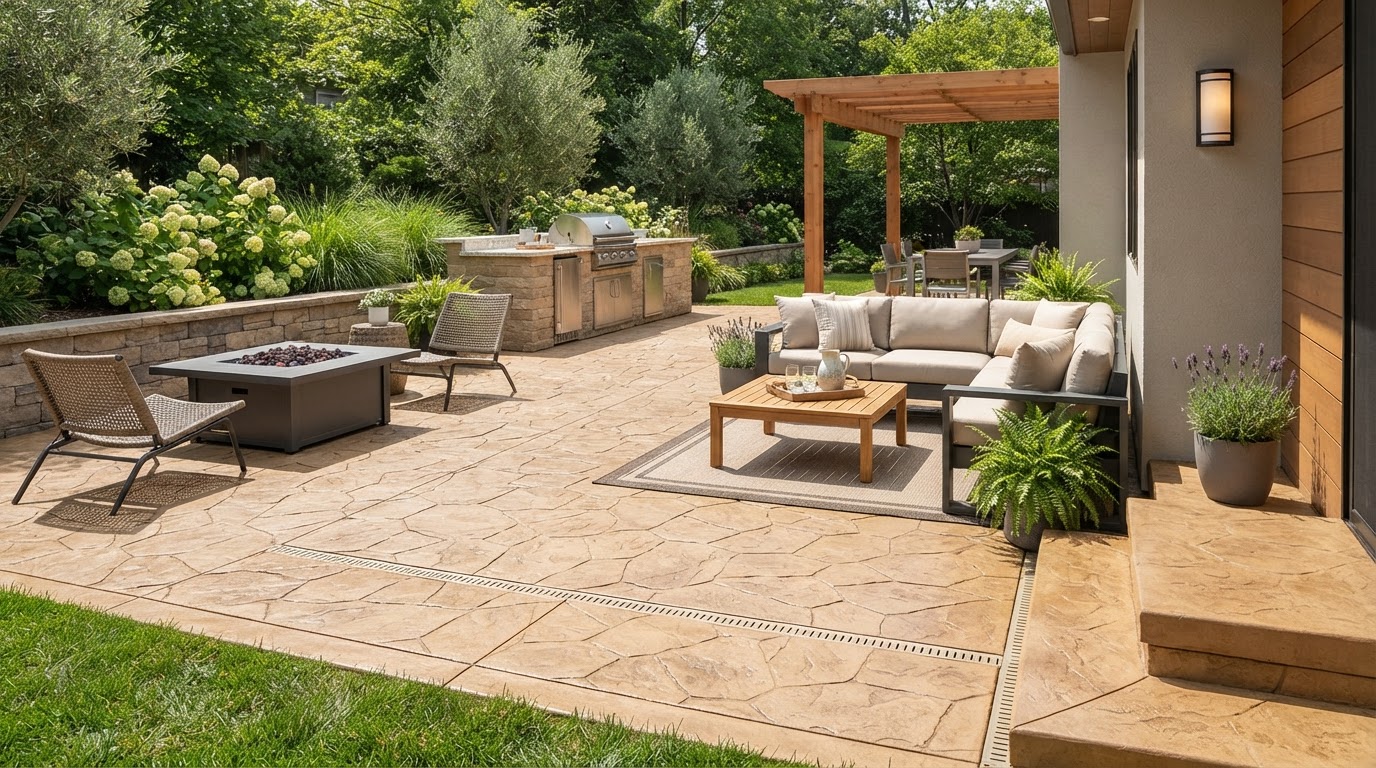
Concrete Patios
Custom concrete patios designed for outdoor living, planned around grade, drainage and finish.
Learn More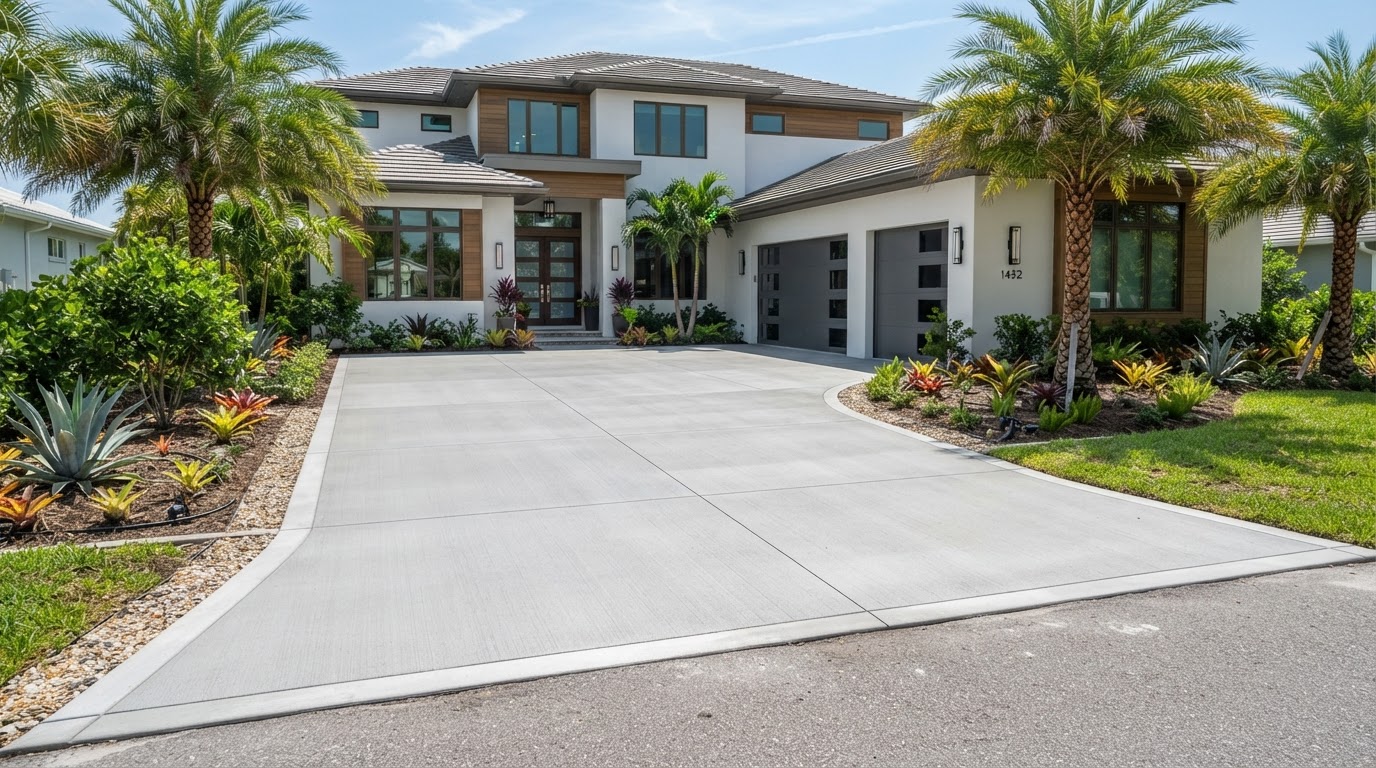
Concrete Driveways
New, replacement and resurfaced concrete driveways planned around access, drainage and finish.
Learn More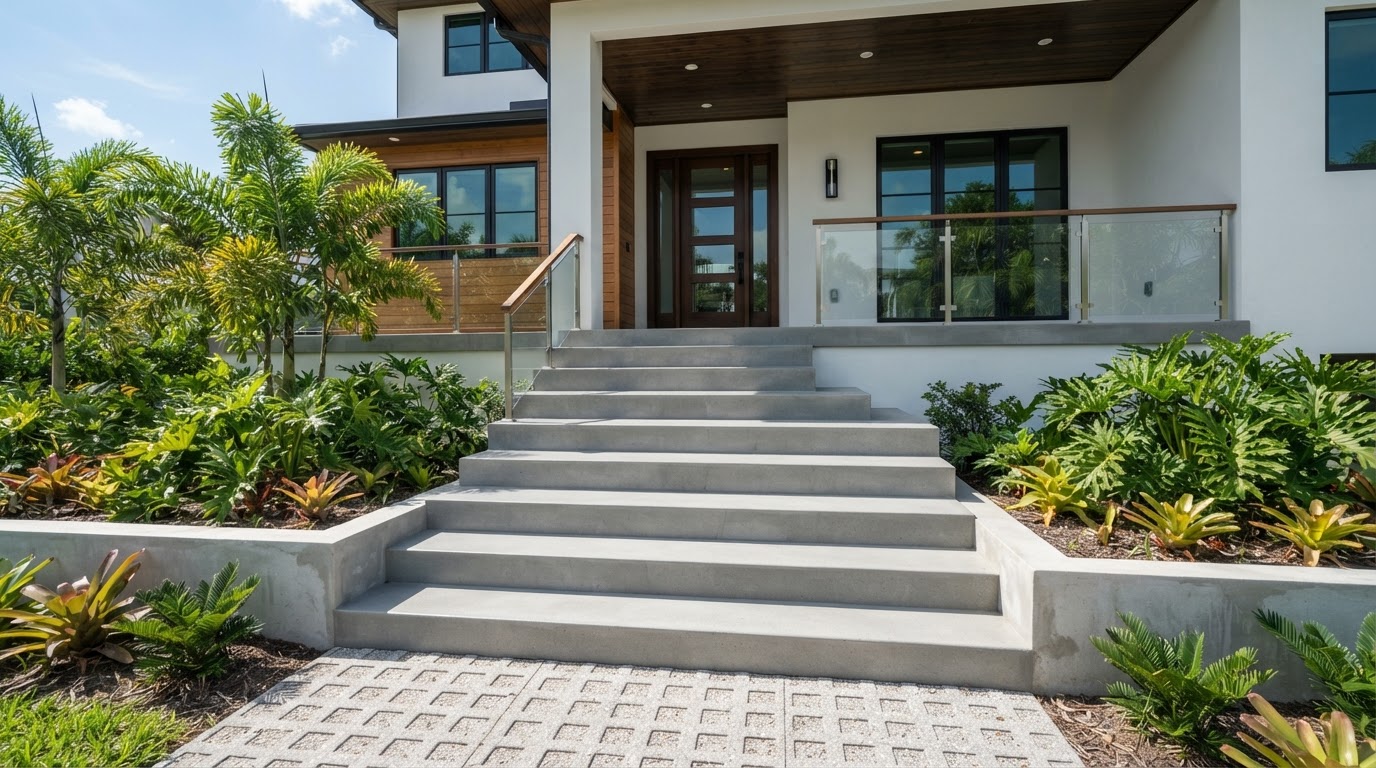
Concrete Steps & Stairs
Custom poured entry steps, staircase installations and stair repairs built for safe, comfortable use.
Learn More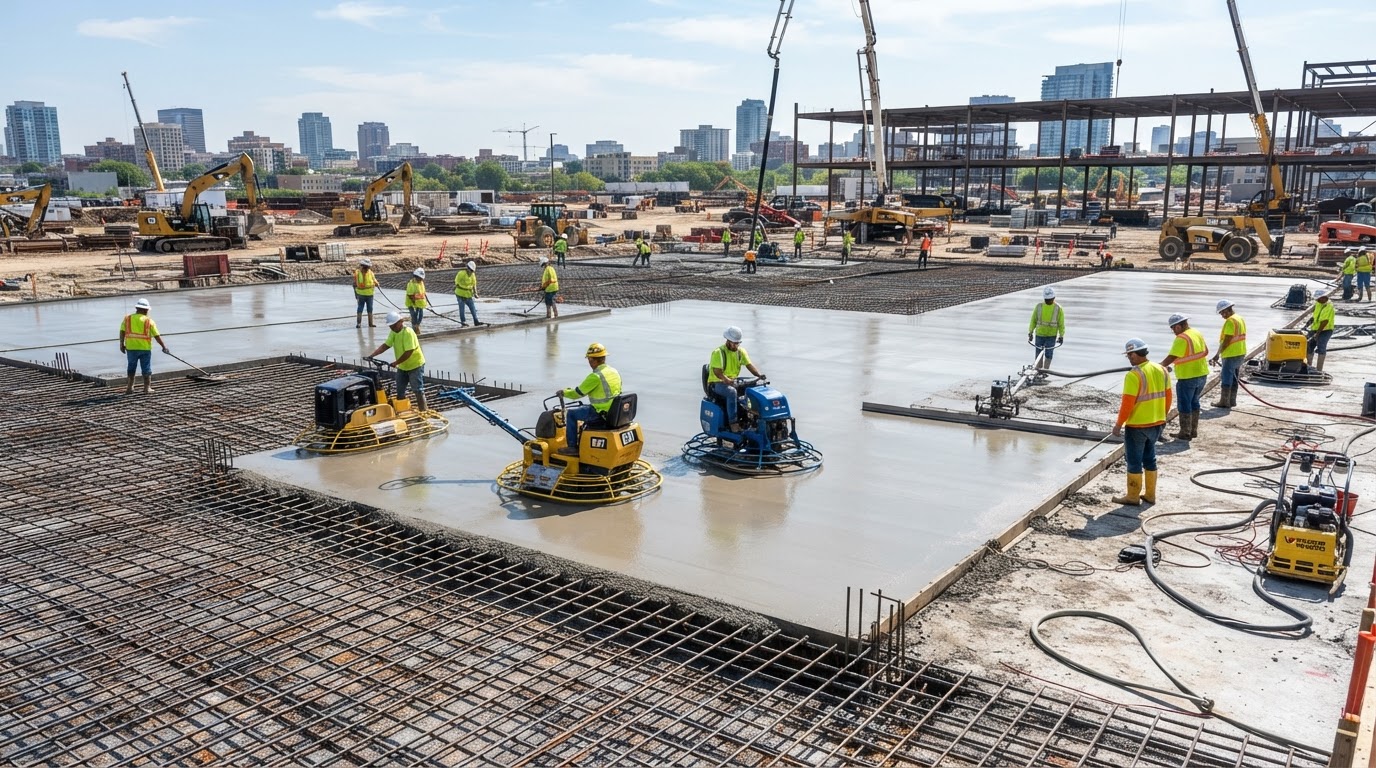
Tampa Commercial Concrete
Commercial concrete work coordinated with access, drainage, public-facing areas and project requirements.
Learn More