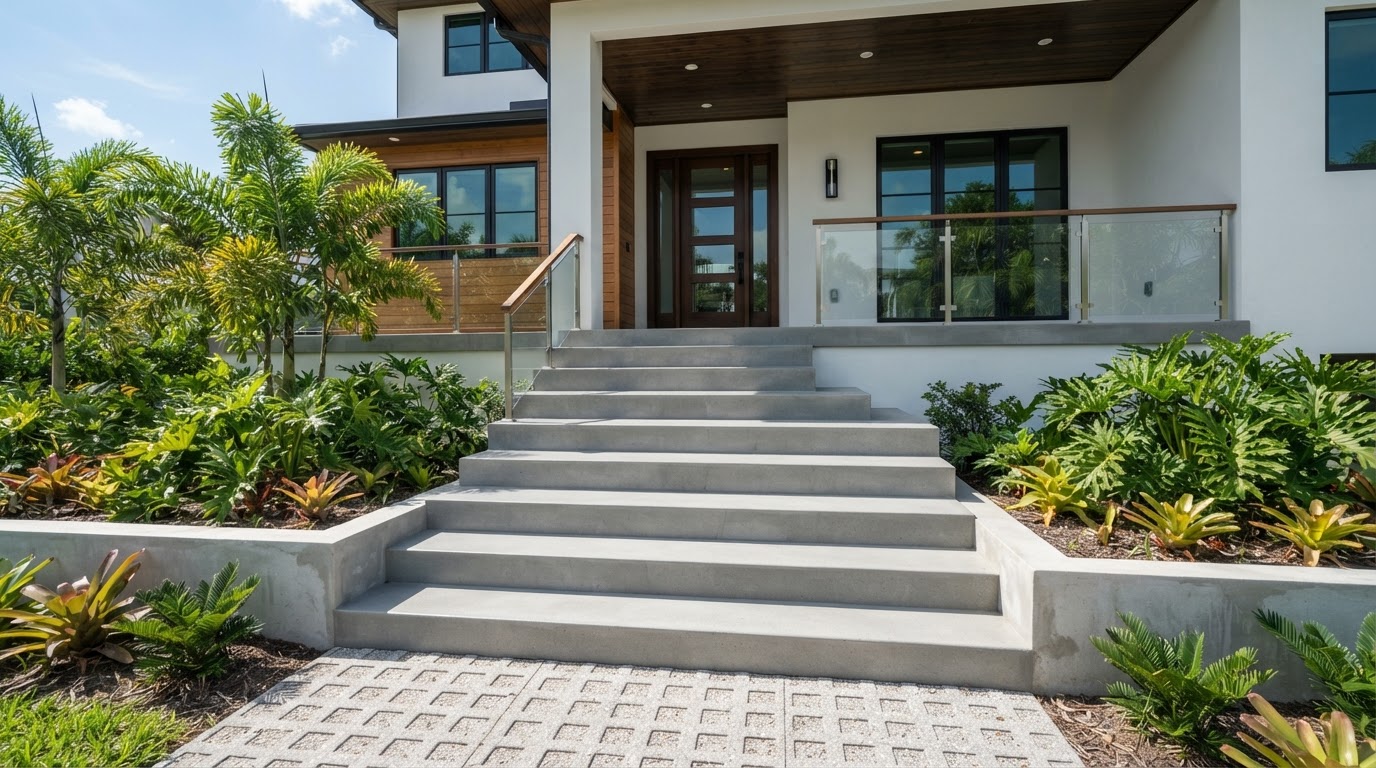
Tampa Concrete Steps and Stairs That Make the Way In Feel Finished
Concrete steps do more than get you from one level to another. The right shape and finish can make an entrance feel more welcoming, more complete and more connected to the home.
The way in should feel like part of the home, not an afterthought.
Make the Change in Level Feel Like Part of the Property
Concrete steps often sit at one of the most noticeable transitions on a property. They may connect a driveway or walkway to the front door, bridge a raised doorway to a patio or make a sloped part of the yard easier to move through.
When the proportions, landing or surrounding grades feel awkward, even a short set of steps can make the entrance feel disconnected from everything around it.
New City plans concrete steps and stairs around the complete transition. That means considering where people are coming from, where they are going, how the landing meets the entrance, how water moves through the area and how the finished concrete should work visually with the home and surrounding surfaces.
For existing steps, the condition of the concrete, support and adjoining areas also helps determine whether repair, resurfacing or replacement is the better conversation.
What this service can include
- New cast-in-place concrete steps and stairs
- Front-entry and porch transitions
- Patio, pool-area and backyard transitions
- Landscape steps where site conditions allow
- Landings and connections to adjoining concrete
- Broomed, decorative or exposed-aggregate finishes where appropriate
- Repair, resurfacing or replacement after condition review
- Railing anchoring coordination when included in the verified project scope
The Right Steps Can Make the Whole Entrance Feel More Finished
A More Natural Transition
Plan the complete rise, tread pattern and landings together so moving from one level to the next feels consistent rather than improvised.
A Clearer Way In
Connect the doorway, porch, walkway, driveway or patio with a route that looks intentional and makes sense when people approach the property.
Water Considered Early
Review surrounding grades and drainage so water has an appropriate route instead of repeatedly collecting near landings, step edges or building connections.
A Finish That Belongs
Choose a surface and edge treatment that works with the home and nearby concrete while still making sense for everyday outdoor use.
Concrete steps should be planned around the actual property, intended use and applicable project requirements. The right layout depends on the complete transition rather than one universal stair detail.
Different Parts of the Property Need Different Kinds of Transitions
A front entrance, patio doorway and change in yard elevation may all need steps, but they do not create the same layout.
Where people begin, where they are going, the available space and the surfaces around the steps should shape the design before construction begins.
Front-Entry and Porch Steps
Create a defined approach to a raised front door or porch, with the landing and complete transition planned around how people arrive at the home.
Patio and Pool-Area Transitions
Connect raised doors and outdoor living areas with adjoining patios or pool decks while considering elevations, drainage and finish.
Landscape and Garden Stairs
Create a clearer route through a change in yard elevation when the slope, support, drainage and available space make stairs appropriate.
Commercial and Shared Entrances
Plan steps and landings around expected use and any project-specific railing, code or accessibility requirements that apply to the property.
Plan the Whole Transition, Not One Step at a Time
Concrete stairs are not simply individual steps placed one above another.
The total elevation change, available space, landing, doorway, surrounding concrete and final connection all influence how the transition should be arranged.
A change made to one part can affect everything else. That is why the complete route should be understood before the stair geometry is finalized.
1. Total Rise and Available Run
Measure the complete change in elevation and the horizontal space available before determining how the steps should fit.
2. Consistent Risers
Plan the risers as part of the complete stair so the walking pattern remains predictable and applicable project requirements can be evaluated.
3. Usable Tread Depth
Coordinate tread depth with the available run, intended use and overall geometry rather than choosing it independently.
4. Landings and Door Clearances
Review the top and bottom landings, door movement, approach and connection with nearby walkways, patios or slabs.
5. Railings and Edge Conditions
Determine whether handrails, guards, anchoring or other edge details apply to the actual project and coordinate them before concrete placement.
6. Drainage and Adjoining Grades
Plan how water moves around the landing and steps without trapping runoff against the entrance, foundation or lower transition.
Riser heights, tread depths, stair widths, landing dimensions and railing requirements can vary by project. The applicable requirements should be confirmed for the actual property before construction begins.
Choose the Construction Approach After the Transition Is Understood
The right approach depends on the elevation change, available space, supporting conditions, access and the way the steps need to connect with the structure and surrounding concrete.
The finish comes after those decisions, not before them.
Cast-in-Place Concrete
Formed and poured at the property, cast-in-place steps can be planned around the measured elevation change, landing and surrounding connections. Support, reinforcement and other details follow the approved project requirements.
Landings and Transitions
Plan the top and bottom landings together with the steps so the transition connects cleanly with doors, porches, walkways, patios and surrounding grades.
Broomed and Exposed Finishes
Broom texture or an appropriate exposed-aggregate finish can give exterior steps surface character while coordinating with surrounding concrete. Outdoor concrete can become slippery when wet, so finish selection should consider traction as well as appearance.
Stamped and Decorative Finishes
Pattern, color and edge details can give the steps more visual character or help connect them with a decorative entrance, patio or walkway.
About floating and cantilevered steps
Separate-slab or cantilevered designs can create a modern appearance, but they can require project-specific structural design, support, clearances and edge review.
Because these designs depend heavily on the structure and site, availability should be reviewed for the individual project. Stamped and decorative concrete may also help coordinate steps with other decorative concrete surfaces when an appropriate system is available for the project.
Fix the Problem Without Hiding What Caused It
Cracks, chipped edges, worn surfaces, settlement and separation from adjoining concrete do not all call for the same response.
Some problems may be limited to one edge, tread or surface area. Others may be connected to continuing movement, support, drainage or the way the steps meet the property.
The condition should determine whether the conversation is about focused repair, resurfacing, partial replacement or rebuilding the transition.
Focused Repair
An isolated crack, edge or small damaged area may be worth repairing when the surrounding concrete and supporting conditions remain suitable.
Resurfacing
A worn but stable set of steps may be a candidate for resurfacing when the underlying concrete remains suitable for the selected system. Resurfacing does not correct failed support or continuing movement.
Partial or Full Replacement
Replacement may be worth discussing when steps have shifted, separated, lost support or deteriorated beyond a dependable surface repair.
Sinking or pulling away from the property
Movement can be connected to settlement, erosion, lost support or problems where the steps meet adjoining construction.
Covering the surface may hide the symptom without addressing the cause. Review the supporting area and surrounding drainage before selecting a repair. Learn more about concrete repair options.
Damaged landings and transitions
The visible step may not be the only part of the problem.
A landing, walkway or patio connection can settle differently, collect water or create an awkward final transition. Look at the complete change in elevation instead of treating one crack in isolation. Resurfacing may be considered for a worn but stable concrete surface where the underlying structure remains suitable.
A Finished Entrance Still Has to Work With Tampa Rain
Exterior steps and landings in Tampa spend much of the year exposed to heat, humidity and periods of heavy rain.
Water collecting near the base, washing soil away from an edge or repeatedly reaching a building connection can affect the surrounding area and the support beneath the concrete.
The visible finish is only part of the project. Supporting conditions, adjoining grades and drainage should be considered around the actual stair system and property.
Support Beneath the Steps
Prepare the supporting area around the selected stair system rather than assuming every project can use the same base or footing detail.
Water at Landings
Coordinate elevations so rainfall and runoff have an appropriate route away from doors, foundations and commonly used walking areas.
Surface Texture
Choose a finish that balances appearance, maintenance and traction. Wet outdoor concrete still requires care regardless of texture.
Connections and Movement
Review how the new work meets the home, porch, patio, walkway or existing slab so movement and drainage at those transitions can be considered.
Settle the Important Details Before the Concrete Goes In
The exact construction sequence depends on the existing conditions, stair design and approved scope.
The important part is resolving the elevation change, layout, support, landings and surrounding connections before concrete placement begins.
Review the Transition
Look at where the steps begin and end, the total elevation change, available space, landings, adjoining surfaces and drainage.
Confirm Layout and Requirements
Coordinate the step arrangement, landings, door clearances and any project-specific railing, permit or design requirements.
Remove and Prepare
Remove existing material when included in the approved scope and prepare the area and supporting conditions for the selected stair system.
Set Forms and Reinforcement
Establish the planned geometry and elevations, then install reinforcement, connections and other required details for the approved project.
Place and Finish the Concrete
Place the concrete and complete the selected finish while maintaining the planned steps, landing and adjoining transitions.
Protect and Review the Work
Protect the new concrete and provide project-specific guidance for access, cleaning and maintenance before the transition returns to normal use.
The sequence and construction details vary by project. Reinforcement, concrete requirements, curing and return-to-use timing should follow the actual scope and conditions rather than one universal specification or schedule.
What Shapes the Cost of Concrete Steps and Stairs in Tampa?
The number of steps matters, but it does not describe the whole project.
The total elevation change, stair width, landings, demolition, site access, supporting conditions, finish and connections with existing concrete can all affect the work required.
Railing coordination, drainage corrections and the construction approach may also change the scope when they apply.
The most useful estimate comes after the complete transition and existing conditions have been reviewed.
Let's Talk About Your Project- Total rise, run and number of steps
- Stair width and landing dimensions
- Stair geometry and forming complexity
- Demolition and disposal of existing material
- Access for labor, equipment and concrete placement
- Supporting conditions, reinforcement and connections
- Broomed, exposed-aggregate, stamped or decorative finish
- Railing coordination, adjoining slabs and drainage corrections
Protect the New Steps and Keep the Transition Easy to See
Return-to-use timing depends on the concrete, construction approach, finish, weather and project requirements.
Follow the guidance provided for the completed work rather than relying on one universal schedule.
Keep soil, mulch and plant growth from covering step edges or blocking the intended drainage route. Avoid directing concentrated roof or irrigation runoff toward landings, supporting areas or adjoining transitions.
Clean the surface using methods appropriate to its finish. Watch for widening cracks, changing elevations, standing water, edge damage or separation from adjoining surfaces so developing conditions can be evaluated.
Concrete is not maintenance-free, and long-term performance depends on the installation, exposure, use and care the completed transition receives.
Questions About Concrete Steps and Stairs in Tampa
What Would Make This Part of the Property Feel More Finished?
Show us where the steps begin and end, what they connect and what is happening with the existing concrete or surrounding grade. New City can review the transition and talk through the next step.
Other concrete work that connects with a steps and stairs project
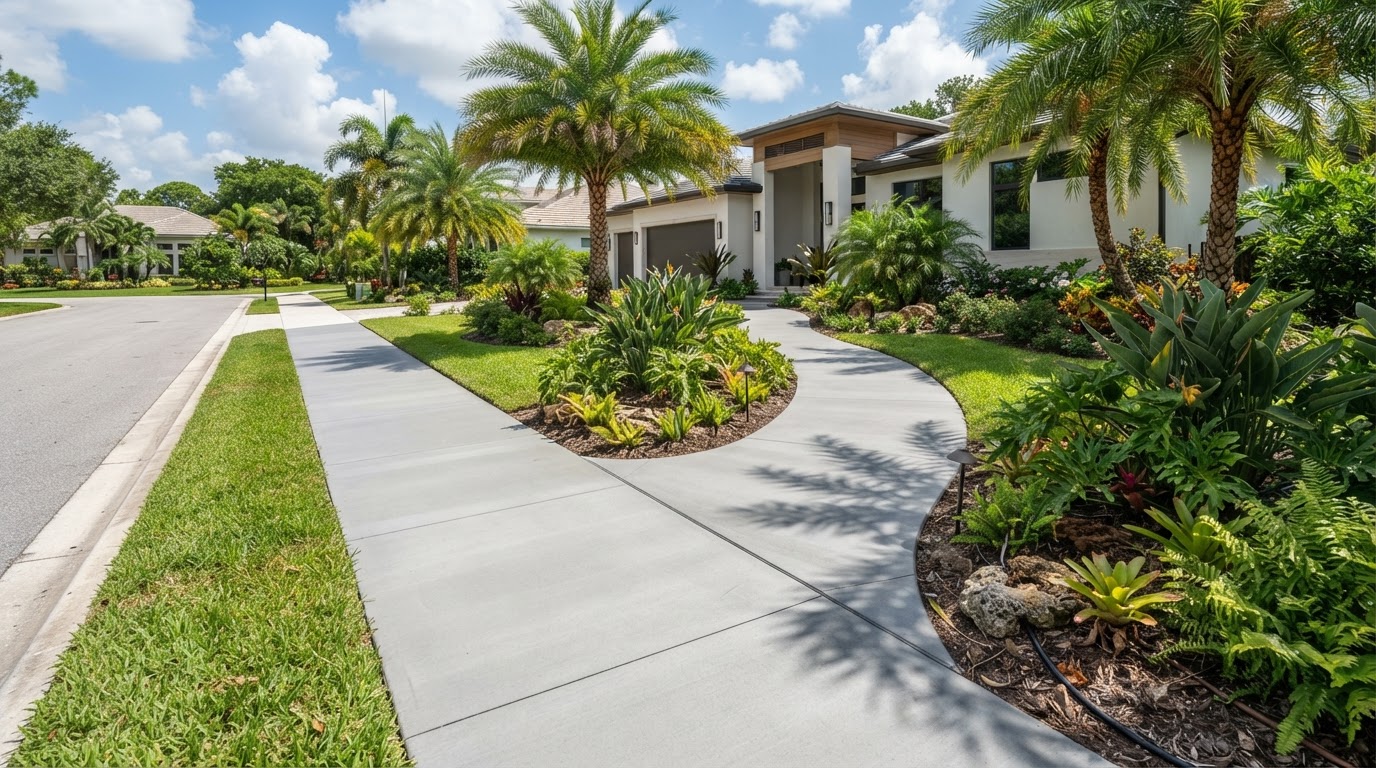
Concrete Walkways
Residential concrete walkways that connect entrances, patios and outdoor spaces with planned drainage and finish.
Concrete Walkways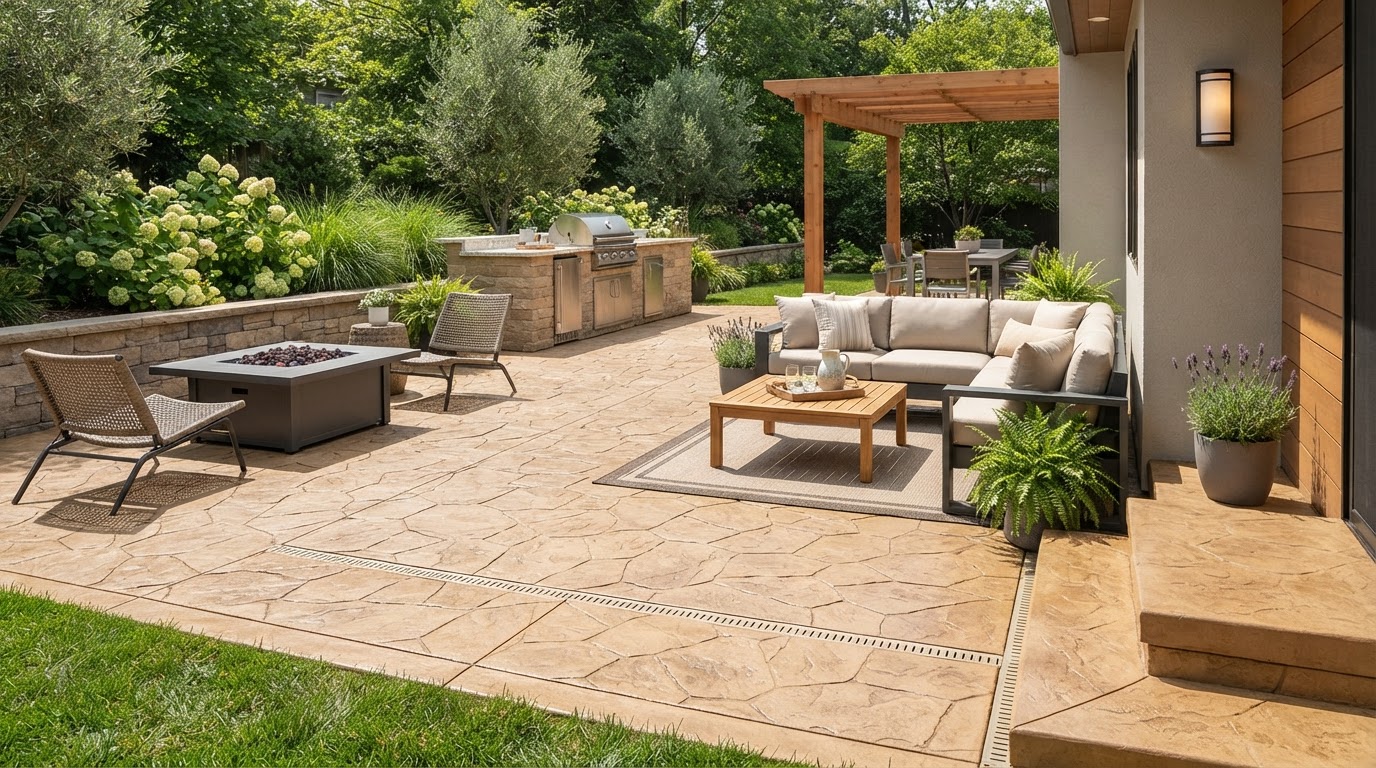
Concrete Patios
Custom concrete patios designed for outdoor living, planned around grade, drainage and finish.
Concrete Patios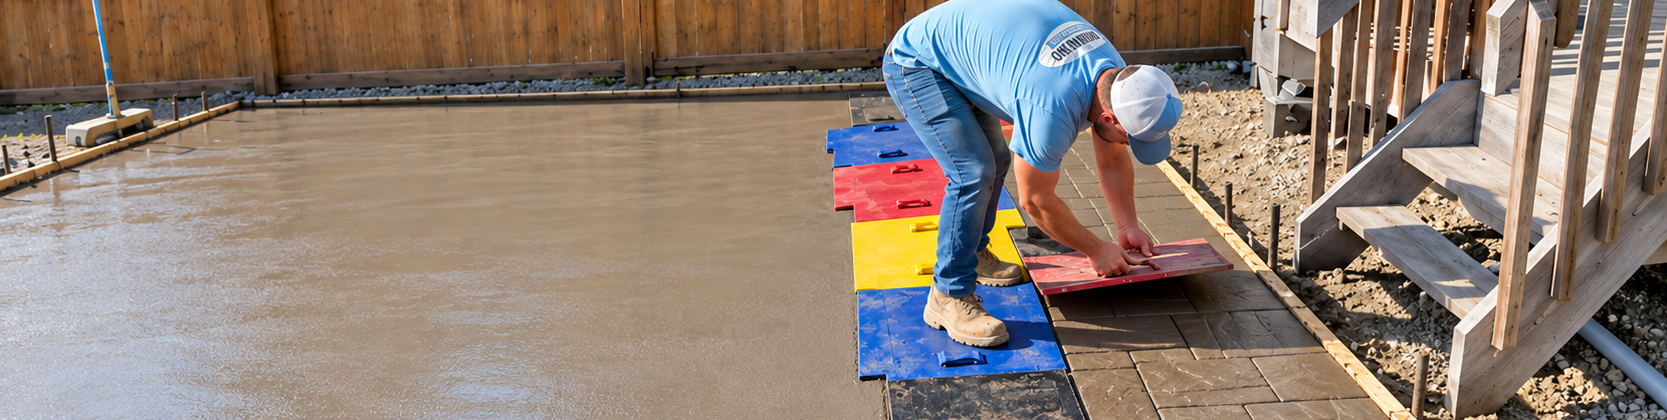
Stamped & Decorative Concrete
Stamped, colored and patterned finishes that coordinate steps with patios, driveways and entrances.
Stamped & Decorative Concrete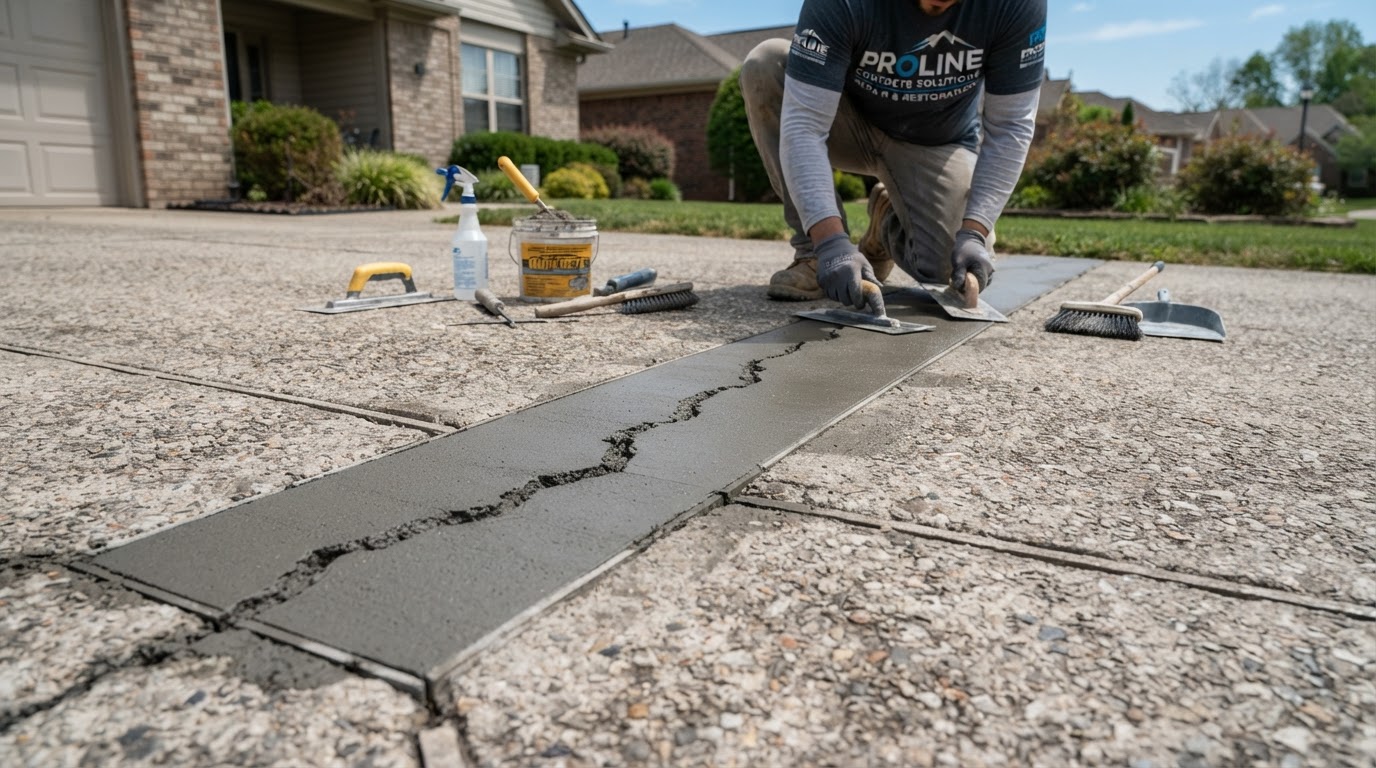
Concrete Repair
Crack repair, patching, joint repair and section replacement for damaged concrete steps and slabs.
Concrete Repair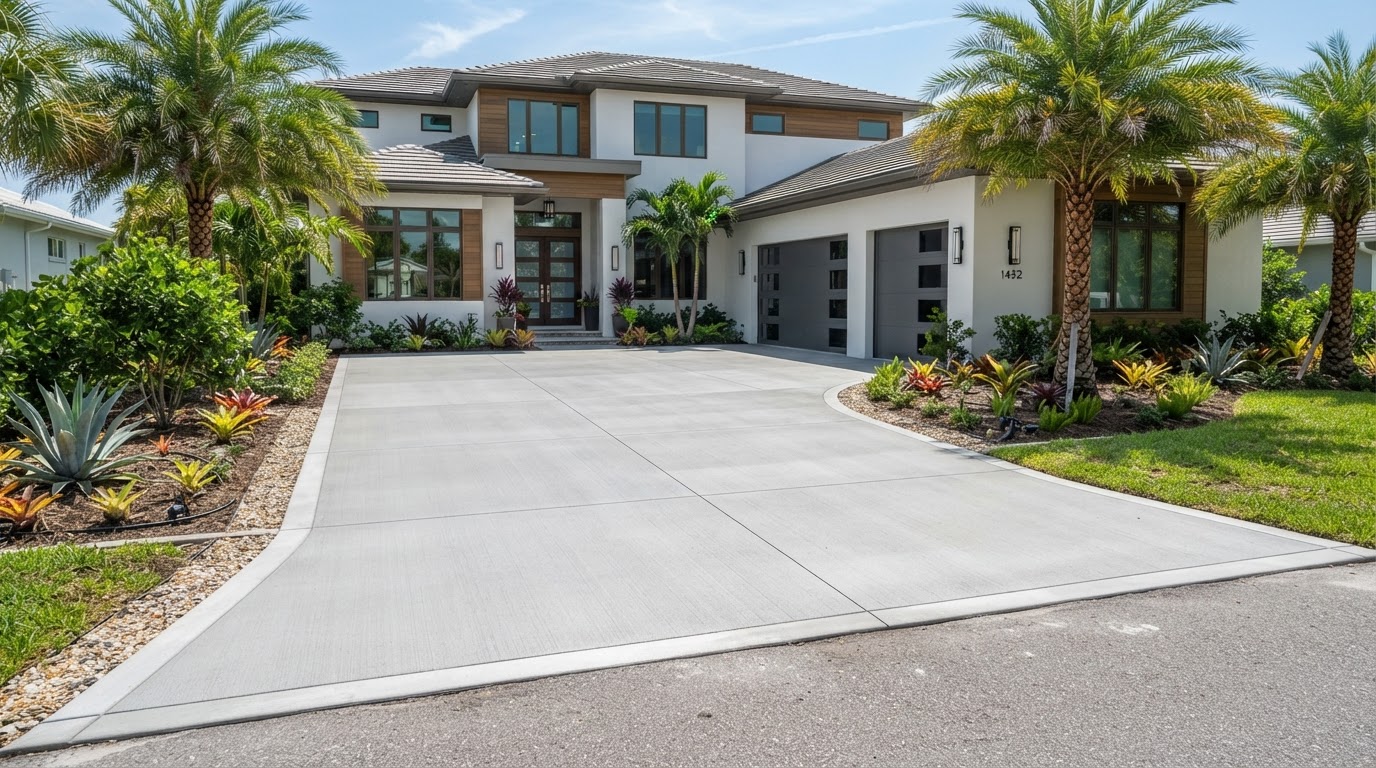
Concrete Resurfacing
Resurfacing systems that renew a worn but stable concrete surface where the underlying structure remains suitable.
Concrete Resurfacing